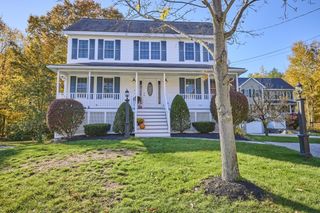
71 Pike St, Tewksbury, MA 01876
- 3 beds |
- 4 baths |
- 2,552 sqft
 Single-Family Home
 Built in 1870
 1acre lot
 4 car garage
 $325/sqft
 Listed 2 days ago
Property Description
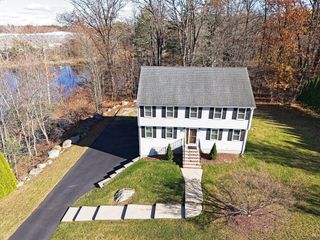
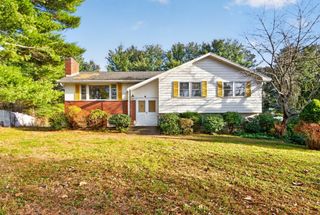
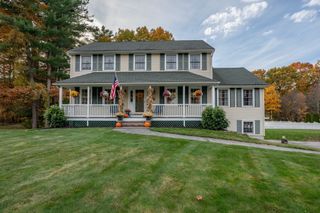
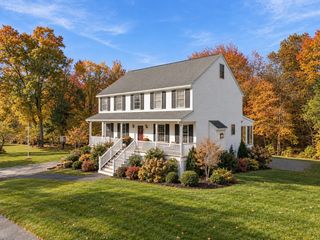
One property, so many possibilities! Set on an acre, 71 Pike Street combines an inviting, updated home with a massive barn, FOUR garage spaces, and parking for 16 cars—a rare find with room for more than everyday living. The main house features 3 bedrooms, 2 full baths, and a dedicated office. Its bright, updated kitchen offers white cabinetry, granite countertops, stainless steel appliances, and an island with seating, opening to a sun-filled living room with hardwood floors. Across the property, 2,552 sq. ft. and 4 full baths include additional spaces to spread out, including a spacious bonus room and full bath above the garage. The impressive barn features bonus rooms of its own, plus space for hobbies, collections, equipment, and your next big project. A new main house roof and Navien gas-fired heat and hot water system, both installed in 2026, complete the package. A truly distinctive property you need to experience in person!
- Listing Status:
- Active
- Date Added:
- November 17, 2026
- Data Last Updated:
- November 19, 2026 at 7:07AM
- Listing Office:
- Elite Realty Experts, LLC : 781-421-5800
- Listing Agent:
- The Joanna Schlansky Residential Team : 781-799-4797
- MLS ID:
- 73602816

- General: PorchDeckBarn/StableSprinkler SystemGardenBarn/Stable
- Style: Antique
- Parking: DetachedGarage Door OpenerWorkshop in GarageBarnOversizedPaved DriveOff StreetPavedParking spaces: 16
- Roofing: Shingle
- Windows: Insulated Windows
- General: FrameStone
- Road/Access: Public
- Originating MLS: MLS Property Information Network
- County: Middlesex
- Zoning: R40M:0021 B:0013 L:0000
- Utilities: for Gas Rangefor Electric DryerWasher Hookup200+ Amp Service
- Water: Public
- Sewer: Public Sewer
- Source: MLS Property Information Network
This listing courtesy of The Joanna Schlansky Residential Team , Elite Realty Experts, LLC
Monthly Payment
- Principal & Interest $
- Property Taxes $
- Home Insurance $
- VA Funding Fee $

 New - 1 day ago