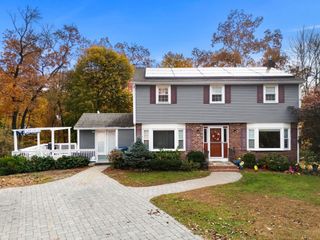
24 Sandalwood Circle, Tewksbury, MA 01876
- 4 beds |
- 4 baths |
- 2,680 sqft
 Single-Family Home
 Built in 1990
 1.01acre lot
 2 car garage
 $336/sqft
 Listed 1 day ago
Property Description
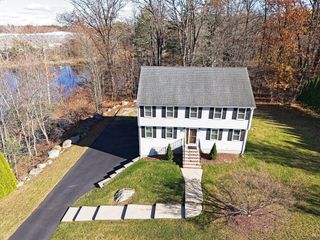
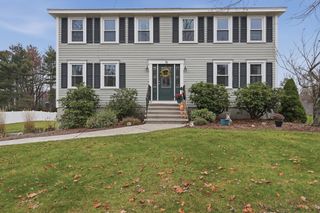
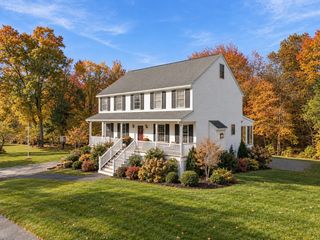
OH Sat 11/21 11-1:00 & Sunday 11/22 12-2:00 Set on a lovely cul-de-sac this Colonial, with an attached PERMITTED FAMILY/INLAW SUITE, offers a spacious & functional floor plan. Highlights include an oversized attached cathedral family room w/skylights and fireplace open to the large eat in kitchen, formal dining room w/tray ceiling & hdwd flooring and a separate living room or office. A laundry room, 1/2 bath and dramatic 2-story hardwood foyer complete the main level. There are 3 bedrooms on the 2nd fl, main bathroom and a front-to-back PRIMARY SUITE with private bathroom & walk-in closet. The lower level is finished offering a playroom, entrance to the 2c garage and walk-out to the backyard. The full, unfinished basement under the family/inlaw suite provides great storage space or expansion possibilities. . **The attached family/inlaw suite (576sf) has an eat in kitchen, living room, cozy bedroom, bathroom w/shower, as well as a PRIVATE ENTRANCE, DRIVEWAY & DECK. This property offers tremendous storage space, large back yard and is waiting for its new owner to make updates & design touches to make this home their own. Property will be tied into town sewer prior to closing. Floor plans attached. All dimensions provided by 3rd party.
- Listing Status:
- Active
- Date Added:
- November 18, 2026
- Data Last Updated:
- November 19, 2026 at 7:07AM
- Listing Office:
- Century 21 North East : 978-635-3400
- Listing Agent:
- Karen J. Dame : 978-502-3109
- MLS ID:
- 73603558

- General: Deck - Wood
- Style: Colonial
- Parking: UnderPaved DrivePavedParking spaces: 6
- Roofing: Shingle
- General: FrameConcrete Perimeter
- Road/Access: Public
- Originating MLS: MLS Property Information Network
- County: Middlesex
- Zoning: Res790774
- Utilities: for Gas RangeCircuit Breakers
- Water: Public
- Sewer: Public SewerPrivate Sewer
- Source: MLS Property Information Network
This listing courtesy of Karen J. Dame , Century 21 North East
Monthly Payment
- Principal & Interest $
- Property Taxes $
- Home Insurance $
- VA Funding Fee $

 New - 2 days ago