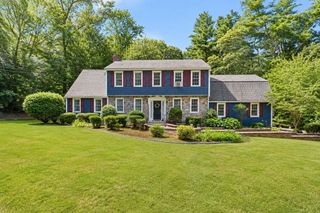
20 Emerald St, Tyngsborough, MA 01879
- 4 beds |
- 4 baths |
- 3,418 sqft
 Single-Family Home
  Built in 2000
  0.86acre lot
 2 car garage
  $350/sqft
  Listed 2 months ago
Property Description
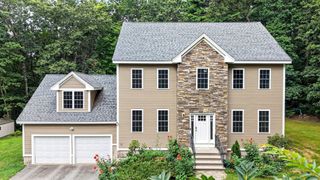
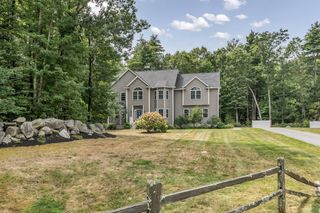
Rare opportunity for multi-generational living or substantial rental income with a completely finished 1-bedroom ADU with its own private entry! Welcome to 20 Emerald Street, a beautifully maintained colonial set on a private 0.86-acre lot in one of Tyngsboro's most desirable neighborhoods! Offering over 3,400 square feet of living space, this exceptional home combines timeless design, flexible living arrangements, and outstanding value. The main residence features a spacious eat-in kitchen, formal dining room, inviting family room, sunroom, and three generously sized bedrooms. The ADU offers a full kitchen, private full bath, large bedroom with lots of closet space and a spacious living/eating area that's perfect for extended family living or to generate income to help with the mortgage. Recent improvements include a brand-new roof! The landscaped yard offers ample space for recreation and entertaining. Conveniently located near schools, shopping, restaurants, major commuter routes, and tax-free New Hampshire, this unique property delivers the space, flexibility, and lifestyle you are looking for, don't miss it!
- Listing Status:
- Active
- Date Added:
- June 22, 2026
- Data Last Updated:
- September 13, 2026 at 7:07PM
- Listing Office:
- LAER Realty Partners : 978-226-3421
- Listing Agent:
- Dennis Page : 978-423-6053
- MLS ID:
- 73539441

- General: PorchDeck - WoodPatioCovered Patio/DeckProfessional LandscapingSprinkler System
- Style: Colonial
- Parking: UnderPaved DriveOff StreetParking spaces: 6
- Roofing: Shingle
- Windows: Insulated Windows
- General: FrameConcrete Perimeter
- Road/Access: Public
- Originating MLS: MLS Property Information Network
- County: Middlesex
- Zoning: R1M:015 B:0002 L:23844828
- Utilities: for Gas Rangefor Gas DryerWasher HookupGenerator ConnectionCircuit BreakersGenerator Connection
- Water: Public
- Sewer: Public Sewer
- Source: MLS Property Information Network
This listing courtesy of Dennis Page , LAER Realty Partners
Monthly Payment
- Principal & Interest $
- Property Taxes $
- Home Insurance $
- VA Funding Fee $