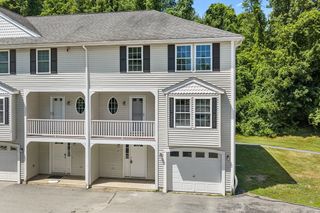
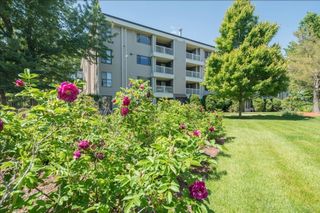
66 Riley Rd 66, Tyngsborough, MA 01879
- 2 beds |
- 2 baths |
- 1,312 sqft
 Condominium
  Built in 2019
  —— sqft lot
  —— car garage
  $385/sqft
  Listed 14 hours ago
Property Description
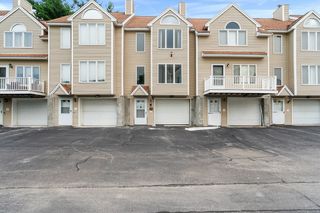
Welcome home to 66 Riley Road! This move-in ready 2-bedroom, 1.5-bath townhome is located in a great Tyngsborough community and won't last long. Hardwood floors run through the main level, and the updated kitchen has beautiful granite counters, stainless appliances, and custom cabinetry that's sure to impress. Cozy up by the gas fireplace in the winter, and stay cool all summer with central AC. Upstairs, a generous primary bedroom shares space with an expanded loft, great for a home office, playroom, or extra lounge area. The basement is unfinished but full of potential, ready for you to make it your own. You'll also find a new storm door, a private deck, and easy access to Route 3, plus the community is pet friendly. Come see it for yourself, schedule a showing today!
- Listing Status:
- Active
- Date Added:
- July 28, 2026
- Data Last Updated:
- July 28, 2026 at 7:07PM
- Listing Office:
- William Raveis R.E. & Home Services : 978-475-5100
- Listing Agent:
- The Lucci Witte Team : 978-733-8433
- MLS ID:
- 73555647

- Parking: Parking spaces: 2
- Roofing: Shingle
- General: Frame3
- HOA Amenities: InsuranceRoad MaintenanceMaintenance GroundsSnow RemovalTrashReserve Funds260.0Monthly
- Originating MLS: MLS Property Information Network
- County: Middlesex
- Zoning: I1M:027 B:0001 L:925037070
- Water: Public
- Sewer: Public Sewer
- Source: MLS Property Information Network
- Exclusions: Personal Property. See Details At Inclusion/Exclusion Form Attached To Paperclip In Mls.
This listing courtesy of The Lucci Witte Team , William Raveis R.E. & Home Services
Monthly Payment
- Principal & Interest $
- Property Taxes $
- Home Insurance $
- VA Funding Fee $