186 Tyngsboro Rd 6, Chelmsford, MA 01863
- 3 beds |
- 2 baths |
- 1,355 sqft
 Condominium
  Built in 2005
  —— sqft lot
  1 car garage
  $417/sqft
  Listed 21 days ago
Property Description
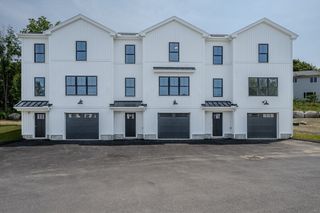
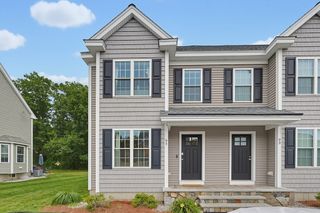
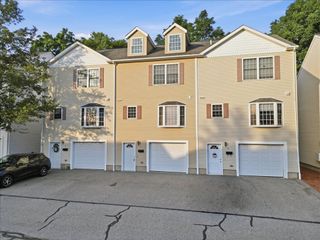
Welcome to this completely renovated, east-facing, sunlit end-unit townhouse in desirable North Chelmsford, offering privacy and modern updates with comfort in mind. Positioned furthest from the road, it features exceptional privacy and a spacious backyard for outdoor enjoyment. The bright main level showcases an open layout with refinished hardwood floors and stairs, a modern eat-in kitchen with white cabinetry and new appliances, gas fireplace, full bath, and a front balcony with morning sunlight and seasonal Merrimack River views. A new composite deck (to be installed by HOA) adds low-maintenance outdoor living. Upstairs are three bedrooms, including a spacious primary suite with a large closet and two versatile bedrooms, plus a full bath with a bright new tub and plenty of shelving. Additional upgrades include fresh paint, recessed lighting, updated fixtures, and a new hot water heater, all near major commuter routes, shopping, and dining.
- Listing Status:
- Active
- Date Added:
- July 7, 2026
- Data Last Updated:
- July 28, 2026 at 9:06PM
- Listing Office:
- Redfin Corp. : 617-340-7803
- Listing Agent:
- Aditi Jain : 978-996-4861
- MLS ID:
- 73545697

- General: DeckBalcony
- Parking: UnderParking spaces: 2
- Roofing: Shingle
- General: Frame3
- HOA Amenities: Garden AreaInsuranceMaintenance StructureRoad MaintenanceMaintenance GroundsSnow Removal425.66Monthly
- Originating MLS: MLS Property Information Network
- County: Middlesex
- Zoning: RMM:0004 B:0003 L:1 U:64451650
- Utilities: for Gas Rangefor Gas DryerWasher Hookup100 Amp Service
- Water: Public
- Sewer: Public Sewer
- Source: MLS Property Information Network
- Exclusions: None
This listing courtesy of Aditi Jain , Redfin Corp.
Monthly Payment
- Principal & Interest $
- Property Taxes $
- Home Insurance $
- VA Funding Fee $

 New - 16 hours ago