95 Riley Rd 95, Tyngsborough, MA 01879
- 2 beds |
- 2 baths |
- 1,625 sqft
 Condominium
  Built in 2019
  —— sqft lot
  —— car garage
  $319/sqft
  Listed 6 days ago
Property Description
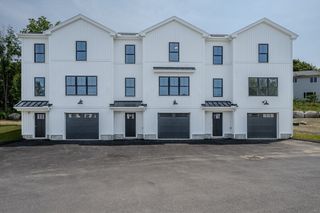
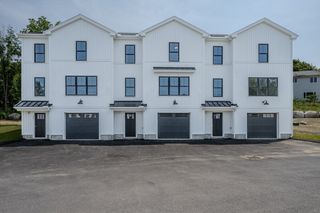
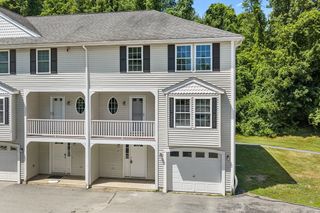
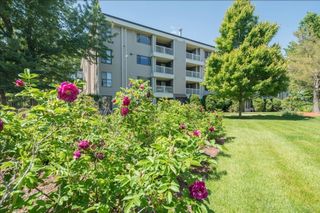
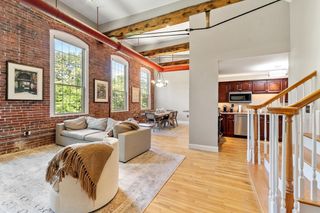
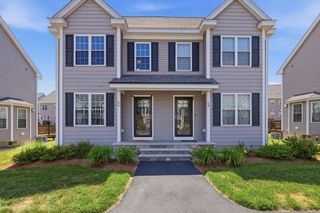
Welcome home to this beautifully maintained, newer-construction townhouse at 95 Riley Road in Tyngsboro. Built in 2019, this spacious and thoughtfully designed home offers over 1,600 square feet of living space with 2 bedrooms, 1.5 bathrooms, and a desirable open-concept layout that perfectly blends comfort and functionality. The sun-filled main level features a seamless flow between the quartz kitchen, dining area, and living area. Upstairs, you'll find generously sized bedrooms and a bonus loft space in the primary bedroom as well as a full bath. The newly finished lower level is an added bonus to the already mint condition townhome. Conveniently located near Route 3, shopping, dining, recreation, and the New Hampshire border, this move-in-ready home offers the perfect combination of contemporary style, efficiency, and accessibility. Whether you're a first-time buyer, downsizing, or looking for a turnkey property in a sought-after community don't miss this opportunity.
- Listing Status:
- Active
- Date Added:
- July 22, 2026
- Data Last Updated:
- July 28, 2026 at 7:07PM
- Listing Office:
- Coldwell Banker Realty - Waltham : 781-893-0808
- Listing Agent:
- Mike DeStefano : 781-929-4921
- MLS ID:
- 73553618

- General: Deck - Wood
- Parking: Off StreetAssignedParking spaces: 2
- Roofing: Shingle
- Windows: Insulated Windows
- General: Frame3
- HOA Amenities: InsuranceMaintenance StructureRoad MaintenanceMaintenance GroundsSnow RemovalTrash260.0Monthly
- Originating MLS: MLS Property Information Network
- County: Middlesex
- Zoning: 9999M:027 B:0001 L:1205037009
- Utilities: for Gas RangeCircuit Breakers100 Amp Service
- Water: Public
- Sewer: Public Sewer
- Source: MLS Property Information Network
This listing courtesy of Mike DeStefano , Coldwell Banker Realty - Waltham
Monthly Payment
- Principal & Interest $
- Property Taxes $
- Home Insurance $
- VA Funding Fee $

 New - 14 hours ago