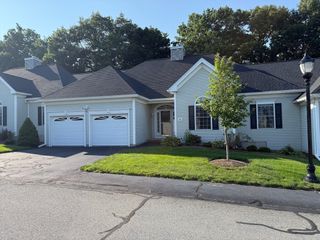
112 Genest St 17, Dracut, MA 01826
- 3 beds |
- 3 baths |
- 1,520 sqft
 Condominium
  Built in 2026
  —— sqft lot
  1 car garage
  $382/sqft
  Listed 5 days ago
Property Description
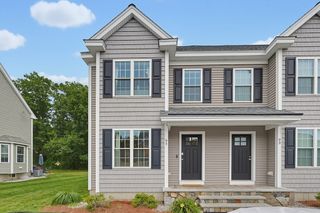
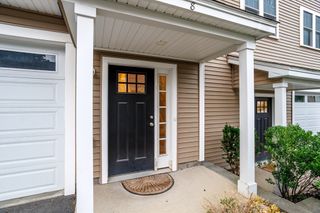
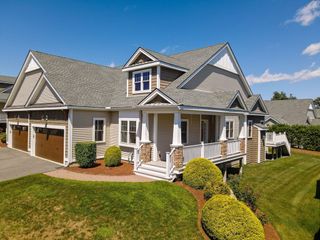
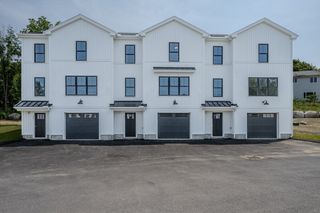
Presenting a distinguished opportunity at Denby Place which is a newly constructed condominium built in 2026, offering a meticulously designed living space. This attractive property, in great condition, represents a pinnacle of contemporary living. The residence encompasses three well-appointed bedrooms, providing ample private accommodations across its three stories. Complementing these sleeping quarters are two full bathrooms and an additional half bathroom, ensuring convenience and comfort for residents and guests alike. Further enhancing the property's appeal is a dedicated garage space, thoughtfully integrated to offer secure parking and additional storage solutions. The exterior showcases a sophisticated blend of contemporary and modern farmhouse architectural styles, creating a striking visual presence.
- Listing Status:
- Active
- Date Added:
- July 23, 2026
- Data Last Updated:
- July 28, 2026 at 5:05PM
- Listing Office:
- LAER Realty Partners : 978-957-1700
- Listing Agent:
- Dan O'Connell Sr : 978-423-2578
- MLS ID:
- 73553979

- General: Deck - CompositeScreensRain GuttersProfessional LandscapingSprinkler System
- Parking: UnderGarage Door OpenerOff StreetGuestPavedParking spaces: 3
- Roofing: ShingleMetal
- Windows: Insulated WindowsScreens
- General: Frame3
- HOA Amenities: InsuranceMaintenance StructureRoad MaintenanceMaintenance GroundsSnow RemovalTrashReserve Funds306.0Monthly
- Originating MLS: MLS Property Information Network
- County: Middlesex
- Zoning: RERS5260252
- Utilities: Circuit Breakers200+ Amp Service
- Water: Public
- Sewer: Public Sewer
- Source: MLS Property Information Network
This listing courtesy of Dan O'Connell Sr , LAER Realty Partners
Monthly Payment
- Principal & Interest $
- Property Taxes $
- Home Insurance $
- VA Funding Fee $

 New - 12 hours ago