12 Fox Hill Lane 12, Dracut, MA 01826
- 2 beds |
- 2 baths |
- 1,712 sqft
 Condominium
  Built in 2017
  —— sqft lot
  2 car garage
  $400/sqft
  Listed 7 days ago
Property Description
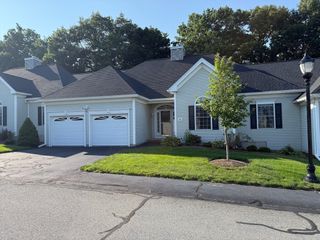
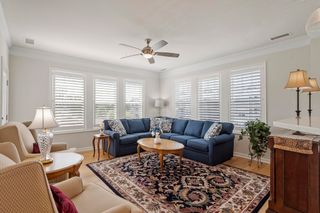
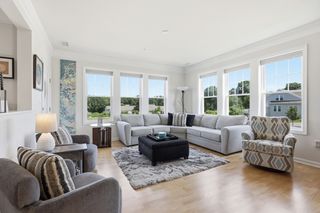
This 2 bedroom, 2 bath 55+ condo has all you've been looking for! Open concept kitchen, dining room & living room all with hardwood flooring. The beautiful kitchen is equipped with stainless steel appl's and a breakfast bar for your morning coffee. Lovely dining room great for gathering with family & friends. You will love your gas fireplaced living room which is great for entertaining. Enter into your den/sunroom with vaulted ceiling, lots of windows & a door to your composite deck. The welcoming primary bedroom has an ensuite bath with a tiled walk-in shower with seating, tray ceiling & a walk in closet. The 2nd bedroom has lots of natural light & a double closet. The second bath is equipped with tiled flooring and an inviting one piece tub/shower. You will thoroughly enjoy the 2 car garage to keep your vehicles out of the elements, laundry closet in the entrance from garage, the large basement for storage or whatever your needs may be and the whole house generator for piece of mind!
- Listing Status:
- Active
- Date Added:
- July 21, 2026
- Data Last Updated:
- July 28, 2026 at 6:06PM
- Listing Office:
- Dick Lepine Real Estate,Inc. : 978-441-2100
- Listing Agent:
- Michael McDowell : 508-662-1213
- MLS ID:
- 73552858

- General: PorchDeck - Composite
- Parking: AttachedGarage Door OpenerOff StreetParking spaces: 4
- Roofing: Shingle
- Windows: Insulated Windows
- General: Frame1
- HOA Amenities: InsuranceMaintenance StructureRoad MaintenanceMaintenance GroundsSnow RemovalTrash400.0Monthly
- Originating MLS: MLS Property Information Network
- County: Middlesex
- Zoning: RES5005347
- Utilities: for Gas RangeCircuit Breakers
- Water: Public
- Sewer: Public Sewer
- Source: MLS Property Information Network
This listing courtesy of Michael McDowell , Dick Lepine Real Estate,Inc.
Monthly Payment
- Principal & Interest $
- Property Taxes $
- Home Insurance $
- VA Funding Fee $