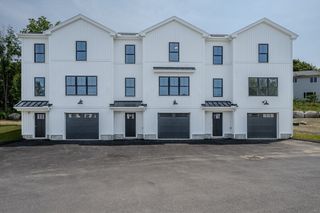
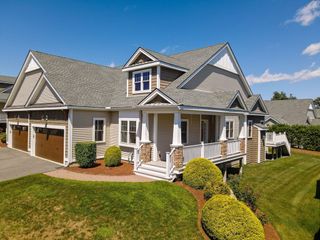
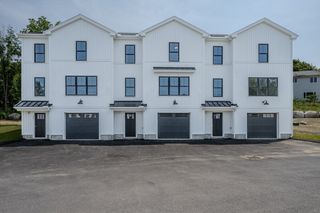
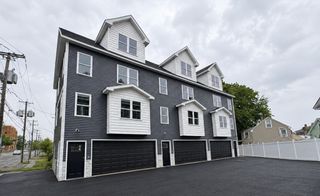
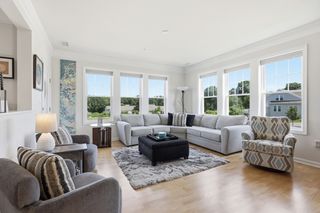
6 Overlook Dr 305, Andover, MA 01810
- 2 beds |
- 2 baths |
- 1,720 sqft
 Condominium
  Built in 2022
  —— sqft lot
  2 car garage
  $395/sqft
  Listed 17 days ago
Property Description
Welcome to Riverside Woods, Andover's premier 62+ community! This exceptional 3rd floor, corner residence is the largest floor plan in the community - offering 1,720 sq. ft. of beautifully maintained living space. Bathed in natural light, this sunny unit overlooks the landscaped grounds & clubhouse, providing picturesque views & stunning sunsets all in a vibrant setting. The open-concept layout features hardwood floors, plantation shutters, crown molding, tall ceilings, living & dining rooms, complemented by a separate family room/den - ideal for relaxing, entertaining, or a home office. The primary suite includes a custom walk-in closet and private bath, while the second bedroom and full bath provide comfortable accommodations for guests. Additional highlights include in-unit laundry and 2-car garage parking. Enjoy the exceptional Riverside Woods lifestyle with a beautifully appointed clubhouse, exercise room, walking paths & expansive green space. Schedule your private showing today!
- Listing Status:
- Active
- Date Added:
- July 11, 2026
- Data Last Updated:
- July 28, 2026 at 9:06PM
- Listing Office:
- Leading Edge Real Estate : 978-289-5860
- Listing Agent:
- The Durling Group : 978-770-8099
- MLS ID:
- 73548278

- General: BalconyProfessional Landscaping
- Parking: UnderGarage Door OpenerDeededCommonParking spaces: 2
- Roofing: Shingle
- Windows: Insulated Windows
- General: Frame4
- HOA Amenities: Fitness CenterTrail(s)ClubhouseInsuranceMaintenance StructureRoad MaintenanceMaintenance GroundsSnow RemovalTrash739.0Monthly
- Originating MLS: MLS Property Information Network
- County: Essex
- Zoning: SRC5003505
- Utilities: for Electric Rangefor Electric DryerWasher HookupIcemaker ConnectionCircuit Breakers
- Water: Public
- Sewer: Public Sewer
- Source: MLS Property Information Network
This listing courtesy of The Durling Group , Leading Edge Real Estate
Monthly Payment
- Principal & Interest $
- Property Taxes $
- Home Insurance $
- VA Funding Fee $

 New - 16 hours ago