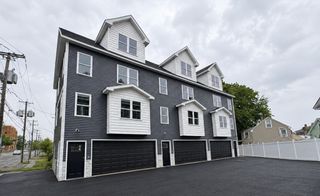
46 River Rd 225, Tewksbury, MA 01876
- 3 beds |
- 2 baths |
- 1,752 sqft
 Condominium
  Built in 1965
  —— sqft lot
  2 car garage
  $371/sqft
  Listed 19 hours ago
Property Description
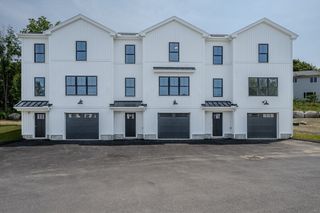
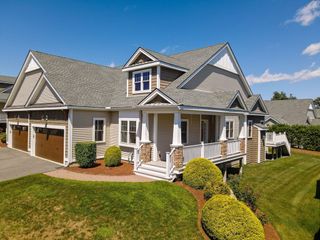
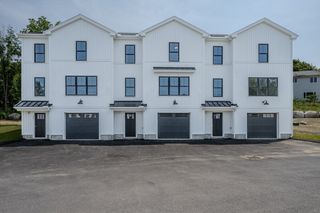
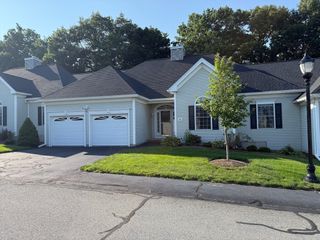
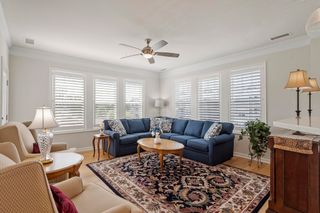
Discover warm & inviting condominium living in single detached Split Entry style home in sought after Merrimack Meadows Condo Complex. Nothing to do but move in! This expansive 1750 sq. ft. residence presents an exceptional opportunity for discerning buyers seeking a refined lifestyle. Bright, light rooms featuring newly applianced SS kitchen, granite counters & breakfast bar. Spacious living room with bay window, dining room opening to slider overlooking private deck, three well-proportioned bedrms, sparkling hardwoods throughout, builtin cabinets in full bath. Lower lvl offers fr/bk family rm featuring fireplace, engineere choc flrs, Large 2nd bath w/tiled shower & laundry room. Fantastic two car garage with plenty of storage! Updated light fixtures, cen air, water heater, roof, fresh paint throughout. Bonus of abutting a professionally landscaped & maintained common area with sprinkler system. Looks & feels like single family without the hassel of landscape maintenance and plowing drive & shoveling walkway, taken care of by Association. Location, Location, easy access 133/495/93. Open August 1st & 2nd, 11:00-1:00pm. Offers due 8/4, 5:00 pm
- Listing Status:
- Active
- Date Added:
- July 28, 2026
- Data Last Updated:
- July 28, 2026 at 11:09PM
- Listing Office:
- Competitive Edge Real Estate Services : 978-851-5580
- Listing Agent:
- Diane LeBoeuf : 978-580-5050
- MLS ID:
- 73555990

- General: DeckRain GuttersProfessional Landscaping
- Parking: AttachedOff StreetDeededPavedParking spaces: 8
- Roofing: Shingle
- Windows: Insulated Windows
- General: Frame2
- HOA Amenities: ClubroomInsuranceMaintenance StructureRoad MaintenanceMaintenance GroundsSnow RemovalTrashReserve Funds450.0Monthly
- Originating MLS: MLS Property Information Network
- County: Middlesex
- Zoning: MFDM:0015 L:0002 U:U225789082
- Utilities: for Gas Rangefor Electric DryerWasher HookupCircuit Breakers
- Water: Public
- Sewer: Public Sewer
- Source: MLS Property Information Network
- Exclusions: Patio Furniture Excluded
This listing courtesy of Diane LeBoeuf , Competitive Edge Real Estate Services
Monthly Payment
- Principal & Interest $
- Property Taxes $
- Home Insurance $
- VA Funding Fee $