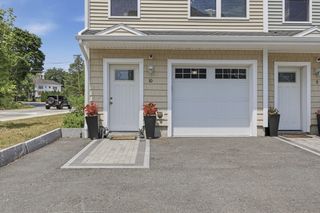
6 Overlook Dr 204, Andover, MA 01810
- 2 beds |
- 2 baths |
- 1,600 sqft
 Condominium
  Built in 2022
  —— sqft lot
  2 car garage
  $425/sqft
  Listed 19 days ago
Property Description
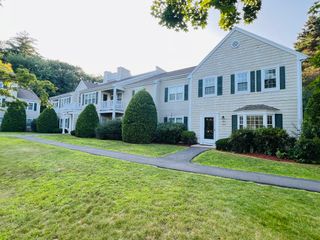
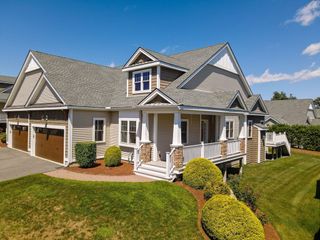
Welcome to Riverside Woods, a highly sought-after 62+ community! This PRISTINE, young 2nd-floor corner unit is bright & sunny and offers a spacious OPEN FLOOR PLAN with 5 rooms, 2 bedrooms, & 2 full baths.The kitchen features stainless steel appliances, quartz countertops, & gorgeous backsplash.The oversized, sun-filled living room opens to a private balcony, while the dining room is beautifully finished w/ crown molding & wainscoting.The large primary suite includes a walk-in closet & en suite bath w/ a walk-in shower, soaking tub, & double vanity! A private second bedroom, full bath, & separate in-unit laundry room w/ a full-size washer/dryer complete the space.Enjoy 1,600 sq. ft. of living space w/ 9-ft. ceilings, 15 windows, wood flooring, recessed lighting, & detailed wainscoting & crown molding.Amenities include a clubhouse w/ fitness center, outdoor patio w/ grills, trails, & extra parking.Includes 2 climate-controlled GARAGE parking spaces.Pet-friendly complex!Don’t miss this!
- Listing Status:
- Active
- Date Added:
- July 9, 2026
- Data Last Updated:
- July 28, 2026 at 9:06PM
- Listing Office:
- Diamond Key Real Estate : 781-205-9816
- Listing Agent:
- Kerry Lapiana : 781-266-8597
- MLS ID:
- 73547457

- General: BalconyProfessional Landscaping
- Parking: AttachedUnderGarage Door OpenerDeededCommonParking spaces: 4
- Roofing: Shingle
- Windows: Insulated Windows
- General: Frame1
- HOA Amenities: Elevator(s)ClubhouseInsuranceMaintenance StructureRoad MaintenanceMaintenance GroundsSnow RemovalTrash715.0
- Originating MLS: MLS Property Information Network
- County: Essex
- Zoning: SRCM:00229 B:00005 L:022045003505
- Utilities: for Electric Rangefor Electric DryerWasher HookupCircuit Breakers
- Water: Public
- Sewer: Public Sewer
- Source: MLS Property Information Network
- Exclusions: Refrigerator
This listing courtesy of Kerry Lapiana , Diamond Key Real Estate
Monthly Payment
- Principal & Interest $
- Property Taxes $
- Home Insurance $
- VA Funding Fee $

 New - 16 hours ago