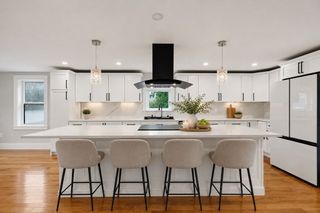
30 Mendon St, Upton, MA 01568
- 4 beds |
- 4 baths |
- 3,402 sqft
 Single-Family Home
  Built in 2026
  2.32acre lot
 2 car garage
  $331/sqft
  Listed 3 months ago
Property Description
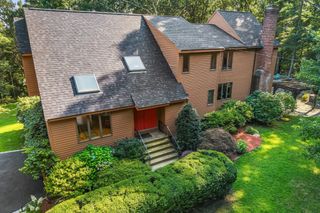
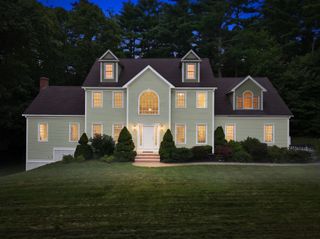
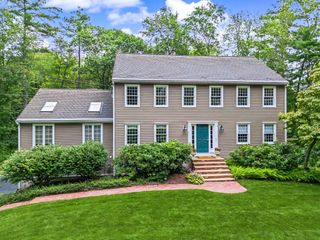
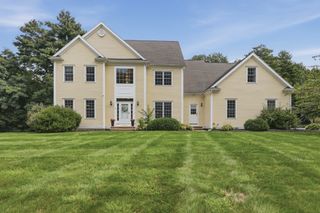
30 Mendon St, Upton, MA Experience modern luxury in this newly constructed 2026 single-family home over 3,000 square feet of thoughtfully designed living space. Blending timeless elegance with contemporary comfort, this exceptional residence is crafted for today’s lifestyle. Featuring four spacious bedrooms and four full bathrooms, the home provides both privacy and convenience with high-end finishes throughout. The open and inviting layout is ideal for both everyday living and entertaining. A two-car built-in garage offers secure parking and additional storage, while the welcoming front porch adds charm and curb appeal to this stunning new construction. Located in desirable Upton, this home presents a rare opportunity to own a beautifully designed residence in impeccable condition.
- Listing Status:
- Active
- Date Added:
- May 19, 2026
- Data Last Updated:
- September 13, 2026 at 10:08PM
- Listing Office:
- Century 21 The Real Estate Group : 800-942-3922
- Listing Agent:
- Luana Velame : 508-802-2530
- MLS ID:
- 73521066

- General: PorchPatioRain GuttersProfessional LandscapingScreensStone Wall
- Style: Colonial
- Parking: UnderGarage Door OpenerGarage Faces SideInsulatedPaved DriveShared DrivewayOff StreetDeededDrivewayPavedParking spaces: 8
- Roofing: Shingle
- Windows: Insulated WindowsScreens
- General: Conventional (2x4-2x6)Concrete PerimeterIrregular
- Road/Access: Public
- Originating MLS: MLS Property Information Network
- County: Worcester
- Zoning: 1M:202 L:0601717532
- Utilities: for Gas Rangefor Electric Ovenfor Electric DryerWasher HookupIcemaker Connection200+ Amp Service
- Water: Public
- Sewer: Private Sewer
- Source: MLS Property Information Network
This listing courtesy of Luana Velame , Century 21 The Real Estate Group
Monthly Payment
- Principal & Interest $
- Property Taxes $
- Home Insurance $
- VA Funding Fee $