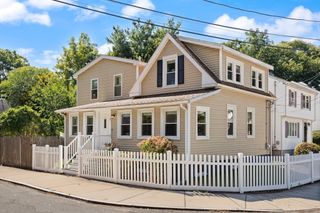
4 Hillside Ave, Wakefield, MA 01880
- 3 beds |
- 1 bath |
- 1,924 sqft
 Single-Family Home
  Built in 1889
  9,148sqft lot
 —— car garage
  $429/sqft
  Listed 4 days ago
Property Description
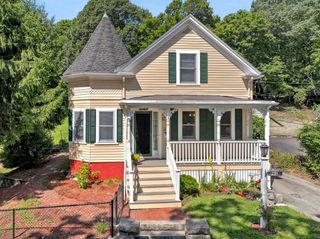
Beautiful and spacious West Side home with stick-style Victorian architecture and exceptional period details. This home offers an intricate exterior with decorative stickwork, fish-scale shingles, turned columns, decorative brackets, unique corner tower with pyramidal roof, stained glass, a box window and a large covered front porch. Inside you’ll find timeless period details including a beautiful antique staircase, tall ceilings, handsome deep moldings and tall windows that flood the home with natural light. There are double parlors and a beautiful dining room with a circa 1910 mural open to the kitchen that offers double ovens and a GAS cooktop. Off the kitchen is a large gorgeous private bluestone patio that is like having an extra room as well as a young and sizable quality shed and a wonderful spacious fenced flat grassy area. Upstairs you’ll find 3 good size bedrooms on the second floor and a large bonus room in attic with a closet as well as access to a raw storage space. SO well located just a few blocks from the Commuter Rail and bus as well as close to restaurants, shopping, seasonal Farmers Market, Lake Quannapowitt and all of the fun activities that happen Downtown and at “The Lake” throughout the year. Don’t miss this opportunity to own a home with incredible character, excellent indoor and outdoor space located in a highly desirable area.
- Listing Status:
- Active
- Date Added:
- September 9, 2026
- Data Last Updated:
- September 13, 2026 at 12:06PM
- Listing Office:
- North Star RE Agents, LLC : 781-587-2942
- Listing Agent:
- Laurie Hunt : 781-244-3350
- MLS ID:
- 73574683

- General: PorchPatio
- Style: Victorian
- Parking: Off StreetParking spaces: 4
- Roofing: Shingle
- General: FrameStone
- Originating MLS: MLS Property Information Network
- County: Middlesex
- Zoning: SRM:000007 B:0054 P:000061815938
- Utilities: for Gas Rangefor Electric Ovenfor Electric DryerWasher HookupCircuit Breakers100 Amp Service
- Water: Public
- Sewer: Public Sewer
- Source: MLS Property Information Network
- Exclusions: See Inclusion/Exclusion Sheet
This listing courtesy of Laurie Hunt , North Star RE Agents, LLC
Monthly Payment
- Principal & Interest $
- Property Taxes $
- Home Insurance $
- VA Funding Fee $

 New - 3 days ago