410 Salem St 1501, Wakefield, MA 01880
- 2 beds |
- 3 baths |
- 1,302 sqft
 Condominium
  Built in 2006
  —— sqft lot
  —— car garage
  $567/sqft
  Listed 14 days ago
Property Description
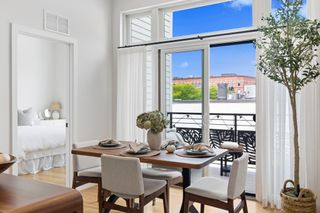
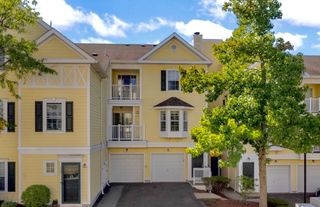
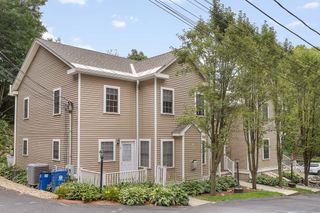
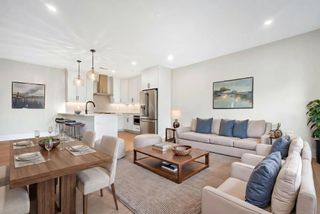
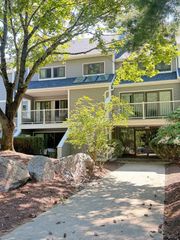
Welcome to this beautifully maintained, sun-drenched end-unit townhome in the highly desirable and sought-after Heron Pond Condominiums. Built in 2006, this exceptional property offers the perfect blend of modern convenience, versatile living spaces, and meticulous care. As you step inside, you will immediately notice the bright, airy atmosphere with tilt-in Anderson brand windows that flood the home with natural light. The main level seamlessly flows into an elegant dining room and a warm, inviting living room centered around a cozy gas powered fireplace, perfect for gathering with family and friends. The heart of the home features a newly renovated kitchen equipped with eletric cooking, premium finishes, and ample storage. One of the most unique and sought-after features of this townhome is the dual primary suite configuration. With a spacious primary suite located on the first floor and a second equally impressive suite on the second floor, this layout provides unmatched flexibility for multi-generational living, guests, or a private home office setup. The living space expands further into the fully finished basement, (accessed via common area access), offering the ideal spot for a media room, home gym, play area, or additional recreation space. Comfort is guaranteed year-round with a highly efficient two-zone gas heating system. Outside, enjoy peaceful mornings or evening relaxation on your private rear deck. The property also includes two deeded parking spaces. This move-in-ready gem represents premium suburban living at its absolute finest. Open House Saturday 10/03 11:30AM-1:00PM and Sunday 10/04 1:00PM-2:30PM.
- Listing Status:
- Active
- Date Added:
- September 21, 2026
- Data Last Updated:
- October 5, 2026 at 7:07AM
- Listing Office:
- The Synergy Group : 888-410-5454
- Listing Agent:
- The Synergy Group : 781-570-9007
- MLS ID:
- 73580424

- General: DeckDecorative LightingScreensRain GuttersProfessional LandscapingSprinkler System
- Parking: Parking spaces: 2
- Roofing: Shingle
- Windows: Insulated WindowsScreens
- General: Frame2
- HOA Amenities: ClubroomInsuranceMaintenance StructureRoad MaintenanceMaintenance GroundsTrash475.63Monthly
- Originating MLS: MLS Property Information Network
- County: Middlesex
- Zoning: SR4740720
- Utilities: for Electric Rangefor Electric Ovenfor Electric DryerWasher HookupCircuit Breakers
- Water: Public
- Sewer: Public Sewer
- Source: MLS Property Information Network
This listing courtesy of The Synergy Group , The Synergy Group
Monthly Payment
- Principal & Interest $
- Property Taxes $
- Home Insurance $
- VA Funding Fee $