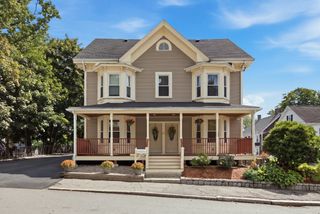
61 Valley St 2, Wakefield, MA 01880
- 2 beds |
- 3 baths |
- 2,199 sqft
 Condominium
  Built in 2020
  —— sqft lot
  1 car garage
  $354/sqft
  Listed 12 days ago
Property Description
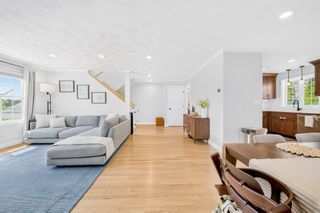
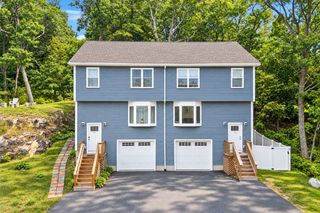
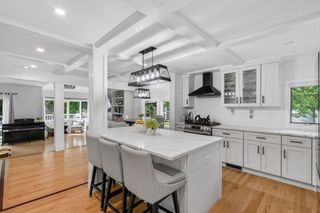
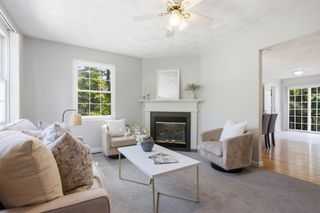
Meticulously maintained and move-in ready, this beautiful townhome offers three levels of spacious living in a convenient Wakefield location! Built ln 2020, the home features 2 bedrooms, 2.5 baths along with thoughtfully designed living space. The main level boasts beautiful hardwood floors, recessed lighting, a spacious living room with direct access to a private deck, and a stunning kitchen featuring stainless steel appliances, a center island, ample cabinetry, and a dining area—perfect for everyday living and entertaining. Upstairs, you’ll find two generously sized bedrooms, each complete with its own en-suite bath and walk-in closet, along with conveniently located laundry. The finished lower level provides fantastic bonus space ideal for a family room, home office, gym, or guest space and offers direct access to a private covered patio. An attached garage adds even more convenience. Ideally situated near downtown Wakefield’s restaurants, shops, commuter options, and beautiful Lake Quannapowitt, this townhome offers the perfect combination of space, comfort, and location!
- Listing Status:
- Active
- Date Added:
- September 8, 2026
- Data Last Updated:
- September 20, 2026 at 1:07PM
- Listing Office:
- LAER Realty Partners : 781-627-7200
- Listing Agent:
- The DiPietro and Bekkenhuis Group : 781-346-7645
- MLS ID:
- 73573562

- General: DeckCovered Patio/Deck
- Parking: AttachedOff StreetParking spaces: 2
- Roofing: Shingle
- Windows: Insulated Windows
- General: Frame3
- HOA Amenities: InsuranceMaintenance StructureRoad MaintenanceMaintenance GroundsSnow RemovalTrash340.0Monthly
- Originating MLS: MLS Property Information Network
- County: Middlesex
- Zoning: GRM:000032 B:0080 P:0000725112135
- Utilities: 200+ Amp Service
- Water: Public
- Sewer: Public Sewer
- Source: MLS Property Information Network
This listing courtesy of The DiPietro and Bekkenhuis Group , LAER Realty Partners
Monthly Payment
- Principal & Interest $
- Property Taxes $
- Home Insurance $
- VA Funding Fee $