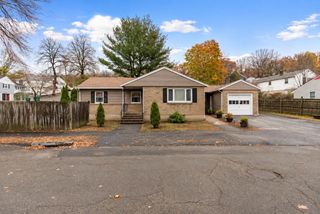
70 Montrose Avenue, Wakefield, MA 01880
- 3 beds |
- 1 bath |
- 2,048 sqft
 Single-Family Home
 Built in 1963
 0.29acre lot
 —— car garage
 $341/sqft
 Listed 14 days ago
Property Description
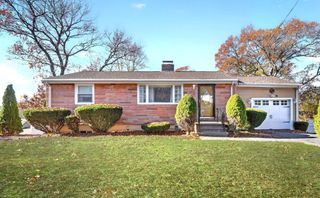
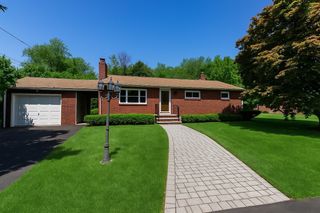
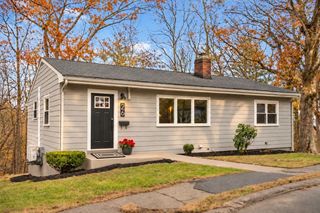
Be in your new home before the New Year! Don't miss this hard-to-find Ranch offering the ease of single-level living with the added bonus of a spacious, finished walkout lower level! Featuring 3 bedrooms and over 2,000 square feet of living space, this home offers a flexible floor plan to suit a variety of needs. The inviting fireplaced living room opens to the dining area and kitchen, while hardwood floors add warmth and character throughout the main level. A sun-filled three-season room provides the perfect place to relax and unwind, with direct access to the deck overlooking the backyard. The finished walkout lower level features a second fireplaced family room, bonus room, and laundry area, providing a versatile area for extended family, guests, or recreation. Set on a generous corner lot with a large driveway, ample off-street parking, and a storage shed. Conveniently located just 5 minutes from Market Street Lynnfield, with easy access to the commuter rail, Routes 93, 95, and 1, and Boston.
- Listing Status:
- Active
- Date Added:
- November 5, 2026
- Data Last Updated:
- November 19, 2026 at 7:07AM
- Listing Office:
- Coldwell Banker Realty : 603-334-1900
- Listing Agent:
- Julie Darcangelo : 978-490-8465
- MLS ID:
- 73599530

- General: Balcony / DeckPorchDeck - WoodRain GuttersStorage
- Style: Ranch
- Parking: Paved DriveOff StreetPavedParking spaces: 6
- Roofing: Shingle
- Windows: Insulated Windows
- General: FrameConcrete Perimeter
- Road/Access: Public
- Originating MLS: MLS Property Information Network
- County: Middlesex
- Zoning: SRM:0039B B:0114 L:012A823808
- Utilities: for Electric Rangefor Electric Ovenfor Electric DryerWasher HookupCircuit Breakers100 Amp Service
- Water: Public
- Sewer: Public Sewer
- Source: MLS Property Information Network
This listing courtesy of Julie Darcangelo , Coldwell Banker Realty
Monthly Payment
- Principal & Interest $
- Property Taxes $
- Home Insurance $
- VA Funding Fee $

 New - 1 day ago