1211 Pennington Drive 1211, Walpole, MA 02081
- 1 bed |
- 1 bath |
- 1,030 sqft
 Condominium
  Built in 2019
  —— sqft lot
  1 car garage
  $558/sqft
  Listed 1 month ago
Property Description
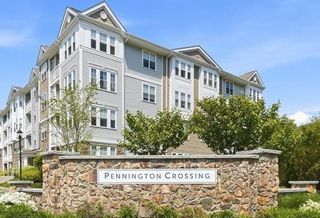
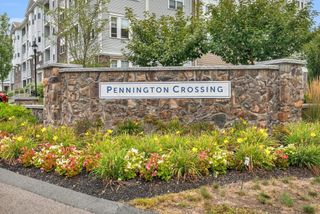
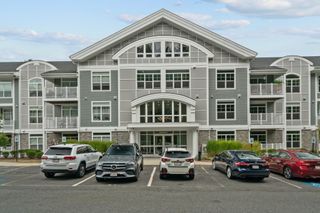
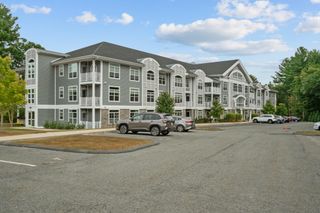
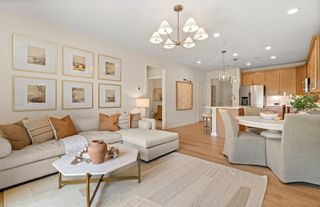
Welcome to unit 1211 at the highly sought after 55+ Pennington Crossing community. This unit has an open concept layout with a combined dining room / living room area with a slider out to your own private balcony overlooking a wooded backdrop. The beautifully upgraded kitchen has ample cabinet and counter space, SS appliances and a center island with space for 2 stools. The large den with French doors is the perfect spot to set up an office, guest room and/or your own exercise area. Primary bedroom suite with walk-in closet (built out by California Closets) and full bath. Dedicated laundry room with additional in-unit storage. Added bonuses: hardwoods throughout, fresh paint / neutral decor, and the security of a deeded parking spot in the covered garage. If you haven't stopped by before, please be sure to check out the community clubhouse, back patio area, gazebo, as well as the many walking paths throughout. This complex is conveniently located and is just minutes to downtown, commuter rail, library, restaurants, churches, shopping and major routes. It's a professionally managed property that will allow you to enjoy a worry-free lifestyle. It's time to make your move!
- Listing Status:
- Active
- Date Added:
- August 12, 2026
- Data Last Updated:
- September 14, 2026 at 1:06AM
- Listing Office:
- REMAX Executive Realty : 508-520-9696
- Listing Agent:
- Susan Morrison : 617-686-8178
- MLS ID:
- 73562887

- General: Balcony
- Parking: UnderGarage Door OpenerStorageDeededParking spaces: 1
- Roofing: Shingle
- General: 4
- HOA Amenities: Elevator(s)ClubroomTrail(s)WaterSewerInsuranceSecurityMaintenance StructureRoad MaintenanceMaintenance GroundsSnow RemovalTrashReserve Funds493.0Monthly
- Originating MLS: MLS Property Information Network
- County: Norfolk
- Zoning: res5126398
- Utilities: Circuit Breakers
- Water: Public
- Sewer: Public Sewer
- Source: MLS Property Information Network
- Exclusions: **2 Personal Storage Units In Garage At Parking Spot And All Window Treatments Included**
This listing courtesy of Susan Morrison , REMAX Executive Realty
Monthly Payment
- Principal & Interest $
- Property Taxes $
- Home Insurance $
- VA Funding Fee $

 New - 2 days ago