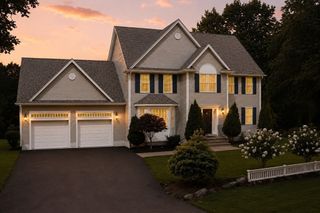
16R Eldor Drive, Walpole, MA 02071
- 4 beds |
- 3 baths |
- 3,430 sqft
 Single-Family Home
  Built in 2025
  2.28acre lot
 2 car garage
  $433/sqft
  Listed 21 days ago
Property Description
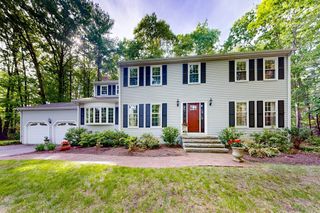
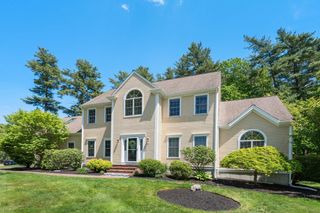
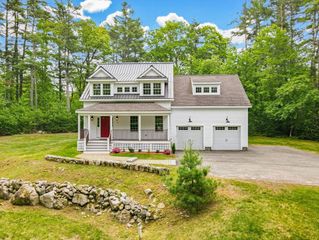
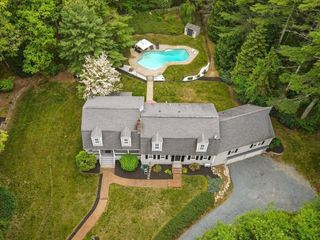
3 levels of high quality new construction colonial in South Walpole on a private 2 plus acre lot. Grand center island, open concept kitchen with custom American made solid maple cabinets in glacier finish. Red oak hardwood 3.5" wide plank floors. 9 foot ceilings of 1st floor. 2 car garage with side mounted, ultra quiet automatic doors with secure keyless access. 50 amp EV charging outlet. Board and batten shaker walls. 4-5 bedrooms. Primary bath with soaking tub, glass enclosed shower and double sink vanity. 2nd floor laundry room. Walk out basement. 2 separate patios. Exterior siding is low maintenance, quality James Hardie cement board. Under slab drainage & gutters to underground storm water system. Set up for future generator. Near Gillette Stadium, Patriots Place open air shopping, dining, entertainment, and state of the art medical center. Near the new Lorusso Athletic Field Complex w/ turf fields, playground, parks, pickleball, walking path and pavilion.
- Listing Status:
- Active
- Date Added:
- May 8, 2026
- Data Last Updated:
- May 30, 2026 at 4:06AM
- Listing Office:
- Joe Bean Real Estate : 781-771-1079
- Listing Agent:
- Joseph Bean : 781-771-1079
- MLS ID:
- 73515156

- General: PorchDeck - CompositePatioRain Gutters
- Style: Colonial
- Parking: AttachedGarage Door OpenerGarage Faces SidePaved DriveOff StreetPavedParking spaces: 9
- Roofing: Shingle
- Windows: Insulated Windows
- General: FrameConcrete Perimeter
- Road/Access: Public
- Originating MLS: MLS Property Information Network
- County: Norfolk
- Zoning: res253053
- Utilities: Circuit Breakers200+ Amp Service
- Water: Public
- Sewer: Public Sewer
- Source: MLS Property Information Network
This listing courtesy of Joseph Bean , Joe Bean Real Estate
Monthly Payment
- Principal & Interest $
- Property Taxes $
- Home Insurance $
- VA Funding Fee $

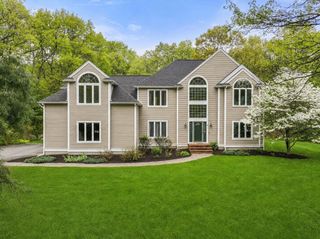
 New - 1 day ago