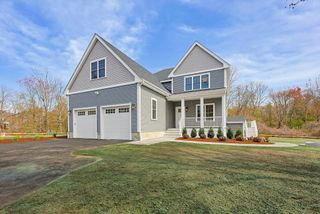
11 Black Elk Road, Sharon, MA 02067
- 4 beds |
- 3 baths |
- 3,554 sqft
 Single-Family Home
  Built in 1998
  1.69acre lot
 2 car garage
  $421/sqft
  Listed 1 day ago
Property Description
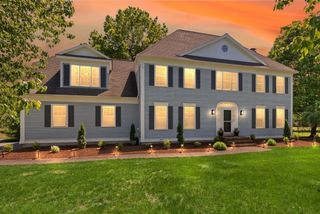
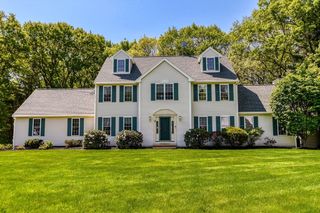
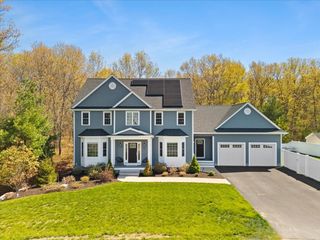
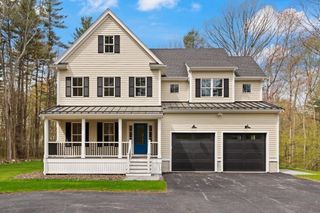
ABSOLUTE STAND OUT SHARON HOME! Set on a private 1.69-acre lot in one of Sharon’s most prestigious executive neighborhoods, this elegant Colonial blends luxury, scale, and everyday comfort. Located on sought-after Black Elk Road, the home features soaring cathedral ceilings, dramatic arch windows, a stunning two-story foyer, and sun-filled living spaces ideal for entertaining. The spacious family room with fireplace opens to the kitchen and dining areas, while a first-floor library offers work-from-home flexibility. Upstairs, the primary suite features cathedral ceilings, walk-in closet, and spa-like bath. Three additional bedrooms complete the second floor. Full unfinished basement offers future expansion potential. Recent updates include newer roof, windows, baths, garage doors, and fresh paint. Private cul-de-sac setting minutes to Route 95, commuter rail, shopping, and Sharon schools.
- Listing Status:
- Active
- Date Added:
- May 28, 2026
- Data Last Updated:
- May 30, 2026 at 4:06AM
- Listing Office:
- Real Broker MA, LLC : 855-450-0442
- Listing Agent:
- The Needle Group : 781-858-8366
- MLS ID:
- 73526097

- General: DeckRain Gutters
- Style: Colonial
- Parking: AttachedGarage Door OpenerPaved DriveOff StreetPavedParking spaces: 8
- Roofing: Shingle
- General: FrameConcrete Perimeter
- Originating MLS: MLS Property Information Network
- County: Norfolk
- Zoning: RESM:030 B:039 L:0004052743
- Utilities: for Electric Rangefor Electric Ovenfor Gas DryerWasher Hookup
- Water: Public
- Sewer: Private Sewer
- Source: MLS Property Information Network
This listing courtesy of The Needle Group , Real Broker MA, LLC
Monthly Payment
- Principal & Interest $
- Property Taxes $
- Home Insurance $
- VA Funding Fee $

 New - 2 days ago