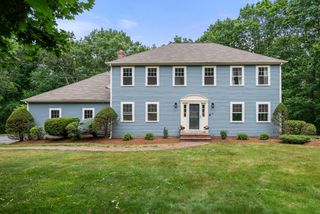
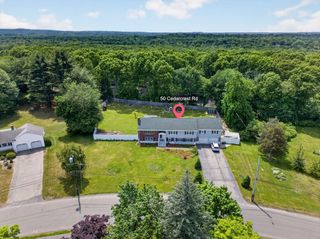
4 Dorset Drive, Walpole, MA 02032
- 4 beds |
- 3 baths |
- 4,170 sqft
 Single-Family Home
  Built in 2001
  1.03acre lot
 2 car garage
  $276/sqft
  Listed 6 days ago
Property Description
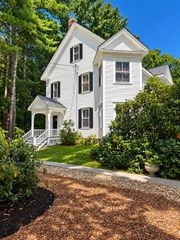
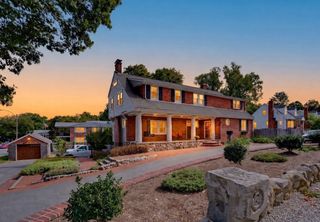
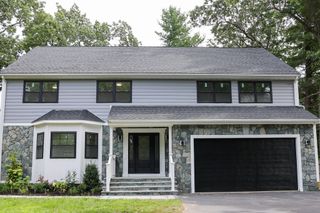
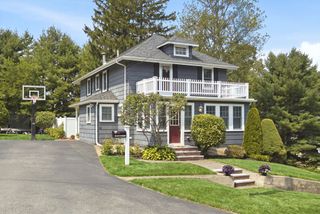
Welcome to an exceptional Walpole home where quality, space, and thoughtful design come together. Set on a large, private lot in desirable Walpole, this beautifully built and meticulously maintained property showcases true pride of ownership at every turn. With four levels of finished living space, this home offers an incredible amount of room and flexibility for everyday living, entertaining, working from home, and relaxing. The heart of the home is the over sized eat-in kitchen, offering generous workspace and gathering areas and flowing effortlessly into a formal dining room, perfect for hosting everything from intimate dinners to larger celebrations. The impressive family room is a true showstopper, featuring soaring cathedral ceilings and abundant natural light, creating an inviting space to gather with family and friends. Throughout the home, you'll find an exceptional level of craftsmanship and custom detail, including beautiful hand-painted walls, quality finishes, and thoughtfully designed spaces. The luxurious primary suite offers a private retreat, highlighted by a spa-like bath with a steam shower and over sized jetted tub, the perfect place to unwind at the end of the day.The additional living space continues throughout the home, including two dedicated home offices, a private gym, and multiple bonus areas that can easily adapt to your needs, whether you envision a playroom, media room, hobby space, guest area, or additional living quarters. Outside, professionally maintained landscaping surrounds the property, creating a peaceful and private setting you'll enjoy throughout the seasons. A spacious two-car garage provides ample parking and storage, while the whole-house generator offers valuable peace of mind. This is more than a house, it is a thoughtfully designed and exceptionally maintained home offering space, privacy, comfort, and versatility in one of Walpole's desirable settings. A truly special property that must be experienced in person to appreciate all it has to offer.
- Listing Status:
- Active
- Date Added:
- September 29, 2026
- Data Last Updated:
- October 5, 2026 at 7:07AM
- Listing Office:
- Donahue Real Estate Co. : 781-251-0080
- Listing Agent:
- Kristen Donahue : 781-492-8446
- MLS ID:
- 73584060

- General: DeckRain GuttersStorageProfessional LandscapingSprinkler System
- Style: Colonial
- Parking: AttachedGarage Door OpenerStorageWorkshop in GarageGarage Faces SideOversizedPaved DriveOff StreetPavedParking spaces: 10
- Windows: Skylight
- General: FrameConcrete Perimeter
- Road/Access: Private RoadDead End
- Originating MLS: MLS Property Information Network
- County: Norfolk
- Zoning: 1010M:00036 B:00094 L:00000
- Utilities: for Electric Rangefor Electric DryerWasher HookupGenerator
- Water: Public
- Sewer: Private Sewer
- Source: MLS Property Information Network
- Exclusions: Sellers Personal Belongings
This listing courtesy of Kristen Donahue , Donahue Real Estate Co.
Monthly Payment
- Principal & Interest $
- Property Taxes $
- Home Insurance $
- VA Funding Fee $