9 Bragg Rd, Foxboro, MA 02035
- 4 beds |
- 4 baths |
- 4,149 sqft
 Single-Family Home
  Built in 1998
  1.44acre lot
 2 car garage
  $409/sqft
  Listed 3 months ago
Property Description
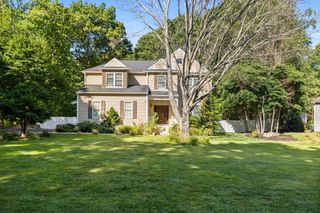
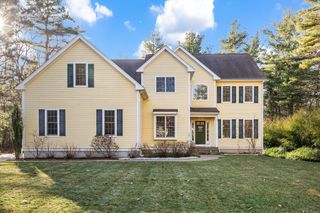
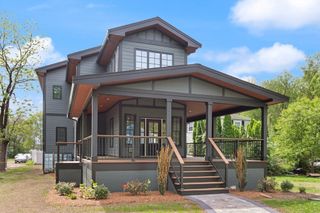
A RARE WATERFRONT OFFERING WHERE SERENITY, ELEGANCE & LIFESTYLE CONVERGE...this MAGNIFICENT COLONIAL offers over 4,100 sq ft of BEAUTIFULLY UPDATED living space w/a PRIVATE DOCK on the scenic Neponset Reservoir. This EXCEPTIONAL 4 bed, 3.5 bath home is designed to capture BREATHTAKING WATER VIEWS around every turn, featuring EXPANSIVE picture windows & STUNNING FINISHES throughout. The CHEF'S KITCHEN opens seamlessly to inviting living spaces, while a GORGEOUS SKYLIT FIREPLACED family room w/WALLS OF GLASS, SUNDRENCHED CATHEDRAL 3-season room w/SKYLIGHTS & 1st floor office provide the perfect blend of STYLE, COMFORT & FUNCTIONALITY. The LUXURIOUS CATHEDRAL primary suite is a true retreat w/a SPA-LIKE private bath complete w/a soaking tub. The FABULOUS finished lower level offers incredible versatility w/a bonus room, game room, guest room & full bath. Outside, a sprawling deck overlooks the TRANQUIL water perfect to enjoy kayaking, boating & sunsets!
- Listing Status:
- Active
- Date Added:
- May 27, 2026
- Data Last Updated:
- September 14, 2026 at 3:08AM
- Listing Office:
- Coldwell Banker Realty - Sharon : 781-784-3313
- Listing Agent:
- Deborah Piazza : 508-245-5001
- MLS ID:
- 73525471

- General: Porch - EnclosedDeck - CompositePatioRain GuttersStorageProfessional LandscapingSprinkler System
- Style: Colonial
- Parking: AttachedGarage Door OpenerHeated GarageGarage Faces SidePaved DriveOff StreetPavedParking spaces: 8
- Roofing: Shingle
- Windows: Skylight(s)Window(s) - Bay/Bow/Box
- General: FrameConcrete Perimeter
- Road/Access: Public
- Originating MLS: MLS Property Information Network
- County: Norfolk
- Zoning: Res940252
- View: Scenic View(s)View
- Utilities: for Gas RangeGeneratorCircuit Breakers
- Water: Public
- Sewer: Private Sewer
- Source: MLS Property Information Network
This listing courtesy of Deborah Piazza , Coldwell Banker Realty - Sharon
Monthly Payment
- Principal & Interest $
- Property Taxes $
- Home Insurance $
- VA Funding Fee $