60 Shufelt Rd, Walpole, MA 02071
- 4 beds |
- 3 baths |
- 3,500 sqft
 Single-Family Home
  Built in 2015
  1.38acre lot
 2 car garage
  $428/sqft
  Listed 5 days ago
Property Description
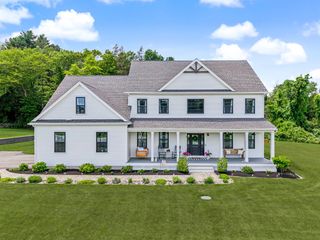
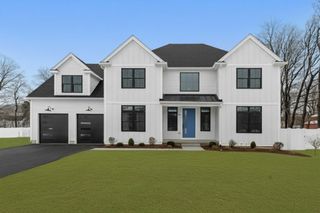
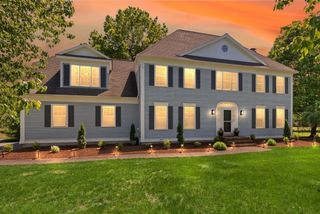
Nestled on a quiet dead-end street, this custom-built Colonial has been completely renovated with exceptional attention to detail and no expense spared. From the brand-new exterior siding to beautiful marble flooring throughout, every aspect of the home has been thoughtfully upgraded. The stunning kitchen features a paneled refrigerator, two oversized islands, and high-end stainless steel appliances, flowing seamlessly into the open-concept living space highlighted by soaring vaulted ceilings and sliding glass doors overlooking the expansive grounds. Step outside to a private backyard oasis set on more than an acre, complete with a sprawling patio, fire pit, professionally landscaped grounds, and a full irrigation system. Upstairs, four generously sized bedrooms and two full bathrooms include a spectacular corner primary suite with a walk-in closet featuring custom built-ins, a deep soaking tub, and a glass-enclosed steam shower. A second-floor laundry room and first-floor mudroom add everyday convenience and functionality. The finished lower level offers even more living space, featuring a dedicated gym, private theater, and bonus living area. Combining thoughtful design, high-end finishes, and exceptional indoor-outdoor living, this turnkey residence offers a truly elevated lifestyle.
- Listing Status:
- Active
- Date Added:
- September 8, 2026
- Data Last Updated:
- September 14, 2026 at 1:06AM
- Listing Office:
- Douglas Elliman Real Estate - The Sarkis Team : 617-875-4950
- Listing Agent:
- The Sarkis Team : 617-875-4950
- MLS ID:
- 73573343

- General: PatioFenced Yard
- Style: Colonial
- Parking: AttachedUnderPaved DriveParking spaces: 10
- General: Concrete Perimeter
- Road/Access: Private Road
- Originating MLS: MLS Property Information Network
- County: Norfolk
- Zoning: 000M:00056 B:00031 L:00000252972
- Fencing: Fenced
- Water: Public
- Sewer: Public Sewer
- Source: MLS Property Information Network
This listing courtesy of The Sarkis Team , Douglas Elliman Real Estate - The Sarkis Team
Monthly Payment
- Principal & Interest $
- Property Taxes $
- Home Insurance $
- VA Funding Fee $