3 Conway Ln, Foxboro, MA 02035
- 4 beds |
- 3 baths |
- 3,144 sqft
 Single-Family Home
  Built in 2019
  0.97acre lot
 2 car garage
  $444/sqft
  Listed 5 days ago
Property Description
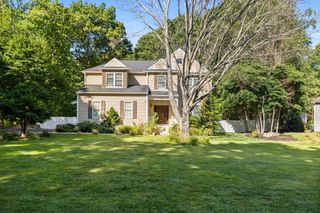
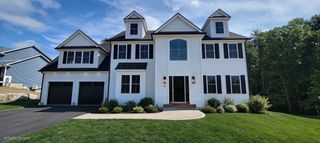
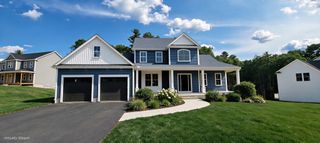
Welcome to 3 Conway Ln, a stunning custom-built Modern Farmhouse completed in 2020 and ideally set in Foxboro’s desirable newer Lawson’s Farm neighborhood. Currently configured as a spacious 3-bedroom home, the original design includes a 4th bedroom that is presently incorporated into the luxurious primary suite as an oversized walk-in closet and can easily be reconfigured back to a 4th bedroom. The home is supported by a 4-bedroom septic system.The open-concept interior impresses with a dramatic vaulted foyer, custom staircase & beautifully stained hardwood floors. A gourmet kitchen w/ stainless appliances & 9’ quartz island opens to a cathedral-ceiling family room with oversized slider. Step outside to an incredible vaulted gazebo & patio overlooking a private, level backyard abutting 150+ acres of Foxboro conservation land. Additional highlights include a spacious study w/ glass pocket doors, convenient 2nd-floor laundry & luxurious primary suite w/ soaking tub, oversized tiled shower & exceptional walk-in closet. Natural gas & 10-zone irrigation. Prime location near schools, shopping & hiking trails with easy access to Rt 1, I-95 & I-495. Why wait for new construction? Move right in & start enjoying this exceptional home today!
- Listing Status:
- Active
- Date Added:
- September 8, 2026
- Data Last Updated:
- September 14, 2026 at 12:06AM
- Listing Office:
- RE/MAX Real Estate Center : 508-543-3922
- Listing Agent:
- Campos Homes : 508-594-3223
- MLS ID:
- 73573667

- General: PorchPatioCovered Patio/DeckSprinkler SystemDecorative LightingGazeboGardenGazebo
- Style: Colonial
- Parking: AttachedPaved DrivePavedParking spaces: 8
- Roofing: Shingle
- Windows: Insulated Windows
- General: FrameConcrete Perimeter
- Road/Access: Public
- Originating MLS: MLS Property Information Network
- County: Norfolk
- Zoning: R40M:0051 B:0000 L:000200405036833
- Utilities: for Gas Rangefor Electric DryerWasher HookupCircuit Breakers200+ Amp Service
- Water: Public
- Sewer: Private Sewer
- Source: MLS Property Information Network
This listing courtesy of Campos Homes , RE/MAX Real Estate Center
Monthly Payment
- Principal & Interest $
- Property Taxes $
- Home Insurance $
- VA Funding Fee $