3 Granite St, Walpole, MA 02081
- 3 beds |
- 3 baths |
- 2,001 sqft
 Single-Family Home
  Built in 1970
  0.69acre lot
 2 car garage
  $370/sqft
  Listed 2 months ago
Property Description
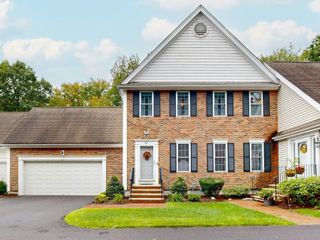
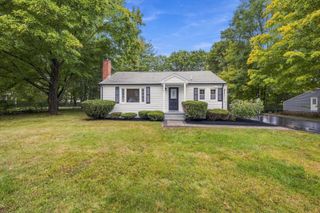
Beautifully maintained 3 bedroom, 2.5 bath home perfectly situated on a private desirable corner lot in one of Walpole's sought-after neighborhoods! This move-in ready gem showcases hardwood floors, a sun-filled living room, a granite kitchen with stainless appliances, and a welcoming dining area perfect for everyday living and entertaining. Unwind in the inviting three season porch overlooking the expansive backyard, an ideal setting for summer barbecues, gardening, play, or simply relaxing. The spacious primary suite features dual closets and a private en suite bath, while two additional generously sized bedrooms provide comfort for family and guests. The finished lower level offers a cozy fireplaced family room, home office, half bath, and flexible space to fit your lifestyle. Numerous updates, including a new septic system. Conveniently located near schools, shopping, restaurants, parks, and major commuter routes, this exceptional home truly has it all.
- Listing Status:
- Active
- Date Added:
- July 8, 2026
- Data Last Updated:
- October 5, 2026 at 5:09AM
- Listing Office:
- RE/MAX Real Estate Center : 508-668-4634
- Listing Agent:
- Rossana Gonser : 508-280-1234
- MLS ID:
- 73546325

- General: Porch - EnclosedWorkshop
- Style: Raised Ranch
- Parking: AttachedPaved DriveOff StreetParking spaces: 6
- Roofing: Shingle
- General: FrameConcrete Perimeter
- Road/Access: Public
- Originating MLS: MLS Property Information Network
- County: Norfolk
- Zoning: RESM:00031 B:00047 L:00000248842
- Utilities: for Electric Rangefor Electric Ovenfor Electric DryerWasher HookupCircuit Breakers
- Water: Public
- Sewer: Private Sewer
- Source: MLS Property Information Network
This listing courtesy of Rossana Gonser , RE/MAX Real Estate Center
Monthly Payment
- Principal & Interest $
- Property Taxes $
- Home Insurance $
- VA Funding Fee $

 New - 3 days ago