43 Irving Drive, Walpole, MA 02081
- 3 beds |
- 2 baths |
- 2,168 sqft
 Single-Family Home
 Built in 1958
 0.37acre lot
 2 car garage
 $346/sqft
 Listed 18 days ago
Property Description
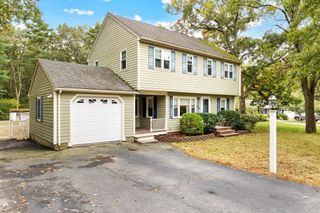
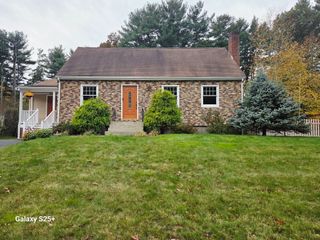
Welcome to this charming Cape Cod home, perfectly situated on a corner lot in an established, highly desirable neighborhood. Combining classic character with exceptional versatility, this property offers an inviting layout designed for both everyday living and effortless entertaining. The main floor features an open kitchen that flows seamlessly into the dining area and a cozy fireplaced sitting area, creating the ideal heart of the home. A spacious living room with a second fireplace, stunning hardwood floors, a full bath, and a flexible bedroom or home office complete the main level. Upstairs, you will find three additional bedrooms with gleaming hardwood floors, ample closet space, and a second full bath. The partially finished lower level further expands your living space with a third fireplace, a spacious family room, and a built-in bar area, ready for relaxation or hosting guests. Outside, classic curb appeal shines with a timeless brick front, updated siding, a newer roof, a fully fenced yard, and an attached two-car garage. Conveniently located just minutes from major highways, shopping, dining, and daily amenities, this versatile home offers a rare opportunity you will not want to miss out on.
- Listing Status:
- Active
- Date Added:
- October 7, 2026
- Data Last Updated:
- October 26, 2026 at 3:07AM
- Listing Office:
- Keller Williams Elite : 508-695-4545
- Listing Agent:
- Patricia A. Tinnell : 781-964-3670
- MLS ID:
- 73587539

- General: Porch - EnclosedPatioStorageFenced Yard
- Style: Cape
- Parking: AttachedOff StreetPavedParking spaces: 6
- Roofing: Shingle
- General: StoneConcrete Perimeter
- Road/Access: Public
- Originating MLS: MLS Property Information Network
- County: Norfolk
- Zoning: RES252680
- Fencing: Fenced/EnclosedFenced
- Utilities: Circuit Breakers
- Water: Public
- Sewer: Public Sewer
- Source: MLS Property Information Network
This listing courtesy of Patricia A. Tinnell , Keller Williams Elite
Monthly Payment
- Principal & Interest $
- Property Taxes $
- Home Insurance $
- VA Funding Fee $

 New - 2 days ago