79 Summer St, Walpole, MA 02071
- 4 beds |
- 3 baths |
- 3,286 sqft
 Single-Family Home
  Built in 1999
  1.01acre lot
 2 car garage
  $319/sqft
  Listed 9 days ago
Property Description
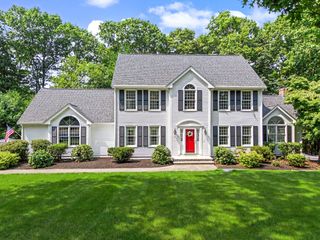
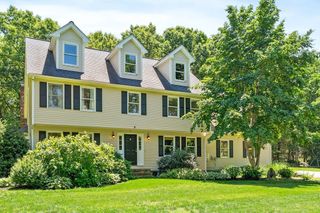
Set on a beautiful 1-acre lot, this inviting Colonial blends comfort and convenience in a sought-after location. Tucked back from the road, the home offers a private, level backyard with a deck and patio—perfect for relaxing or entertaining. Inside, a welcoming foyer opens to a formal dining room on the left and a bright living room on the right. The spacious eat-in kitchen features granite counters, a breakfast bar, and a sliding door to the deck. A vaulted family room with a fireplace, built-ins, French doors, and cozy window seats creates a warm gathering space. A first-floor laundry and half bath complete this level. Upstairs are four bedrooms, including a primary suite with an ensuite bath. The lower level offers a handy mudroom and a flexible play or exercise room. Enjoy excellent access to I-95, I-495, and three MBTA stations, plus nearby shopping, dining, and entertainment on Route 1 and at Gillette. Close to schools, library, grocery, and town pools.
- Listing Status:
- Active
- Date Added:
- August 11, 2026
- Data Last Updated:
- August 20, 2026 at 3:07PM
- Listing Office:
- Berkshire Hathaway HomeServices Commonwealth Real Estate : 508-359-2355
- Listing Agent:
- Kandi Pitrus : 508-277-0190
- MLS ID:
- 73562185

- General: Deck - WoodPatioRain GuttersProfessional LandscapingSprinkler SystemScreens
- Style: Colonial
- Parking: AttachedUnderGarage Door OpenerPaved DriveOff StreetPavedParking spaces: 10
- Roofing: Shingle
- Windows: Insulated WindowsScreens
- General: FrameConcrete Perimeter
- Road/Access: Public
- Originating MLS: MLS Property Information Network
- County: Norfolk
- Zoning: RezM:00052 B:00055 L:00001252485
- Utilities: for Gas Rangefor Electric Ovenfor Electric DryerWasher HookupIcemaker Connection
- Water: Public
- Sewer: Public Sewer
- Source: MLS Property Information Network
- Exclusions: None.
This listing courtesy of Kandi Pitrus , Berkshire Hathaway HomeServices Commonwealth Real Estate
Monthly Payment
- Principal & Interest $
- Property Taxes $
- Home Insurance $
- VA Funding Fee $