305 Main Street, Norfolk, MA 02056
- 3 beds |
- 4 baths |
- 2,888 sqft
 Single-Family Home
  Built in 2023
  1.67acre lot
 2 car garage
  $346/sqft
  Listed 1 month ago
Property Description
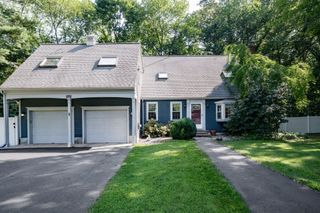
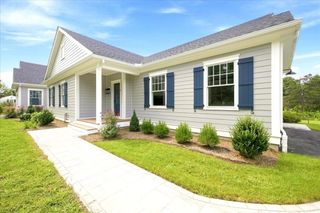
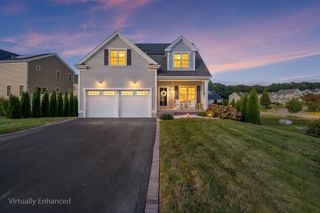
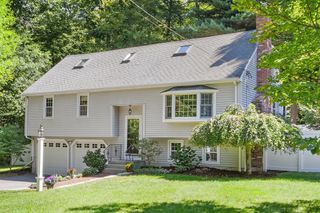
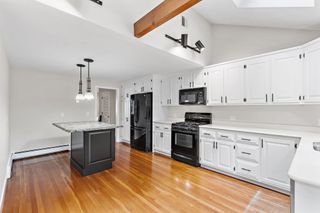
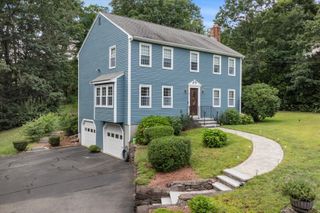
Motivated seller who is looking forward to downsizing!! Welcome to this beautifully crafted Colonial, built in 2023 and nestled on 1.67 private acres, set back from the road for exceptional privacy and tranquility. Offering 3,488 sq ft of thoughtfully designed living space, this home features an open-concept floor plan ideal for everyday living and entertaining. Boasting 9 rooms, 4 bedrooms, 3.5 baths, a dedicated home office, 9-ft ceilings, and luxury vinyl flooring throughout the first floor. Upstairs you'll find a spacious primary suite with two walk-in closets and a private en-suite bath, plus two additional generously sized bedrooms and a 2nd full bath. The heated oversized 30x26 2-car garage offers ample storage. A newly built 2026 in-law suite features its own private entrance, mini-split heat/AC, kitchen, and a full bath, perfect for extended family, guests, or multi-generational living. The basement also offers 9 ft ceilings! This exceptional property combines modern construction, privacy, flexibility, and a convenient location.
- Listing Status:
- Active
- Date Added:
- July 21, 2026
- Data Last Updated:
- September 13, 2026 at 10:08PM
- Listing Office:
- Keller Williams Realty Signature Properties : 781-924-5766
- Listing Agent:
- Margaret Cimetta : 781-726-1844
- MLS ID:
- 73552530

- General: PorchProfessional Landscaping
- Style: Colonial
- Parking: AttachedGarage Door OpenerHeated GaragePaved DriveOff StreetPavedParking spaces: 10
- Roofing: Shingle
- Windows: Insulated Windows
- General: FrameConcrete Perimeter
- Road/Access: Public
- Originating MLS: MLS Property Information Network
- County: Norfolk
- Zoning: R5195106
- Utilities: for Gas RangeWasher HookupIcemaker Connection200+ Amp Service
- Water: Private
- Sewer: Private Sewer
- Source: MLS Property Information Network
This listing courtesy of Margaret Cimetta , Keller Williams Realty Signature Properties
Monthly Payment
- Principal & Interest $
- Property Taxes $
- Home Insurance $
- VA Funding Fee $

 New - 2 days ago