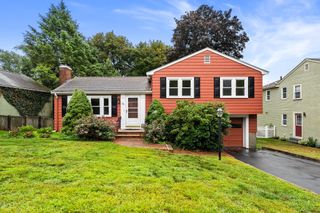
12 Gilbert Street, Waltham, MA 02453
- 3 beds |
- 2 baths |
- 1,463 sqft
 Single-Family Home
  Built in 1905
  5,227sqft lot
 1 car garage
  $598/sqft
  Listed 17 days ago
Property Description
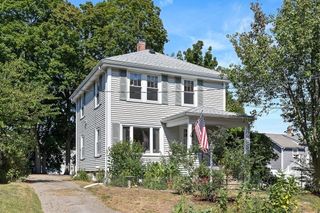
Rangeley Acres. Located on the Watertown line this lovely 1905ca Dutch Gambrel offers period architectural details and modern updates throughout. The property greets you with a full-width west-facing porch, ideal for summer dinners and drinks. The entrance begins with a proper New England Foyer with ample room to make a break from the elements and settle in before entering the fireplaced living room. The modern eat-in kitchen features ample cabinets and counters and all-day sun from the south-facing windows and flows nicely into the dining room. Modern glass sliders lead from the dining room to the rear deck and fenced-in yard. A gentle winding staircase brings you up to the 3 bedrooms plus study on the 2nd floor. The main bathroom was gutted 3 years ago with a walk-in tiled shower. Hardwood floors, vinyl replacement windows. high-effiency FHW gas boiler with 2-zones and a wide open basement with good ceiling height is ideal for a workshop. There’s also a pull-down attic for additional storage and/or additional living space and a 1-car detached garage. Just a few blocks to the historical Gore Estate and 1 mile to Waltham Center/Commuter Rail.
- Listing Status:
- Active
- Date Added:
- August 27, 2026
- Data Last Updated:
- September 13, 2026 at 4:06PM
- Listing Office:
- Real Estate 109 : 617-489-5110
- Listing Agent:
- Peter Boyajian Team : 617-834-4807
- MLS ID:
- 73569305

- General: PorchDeckRain GuttersProfessional LandscapingScreensFenced Yard
- Style: Craftsman
- Parking: DetachedOff StreetParking spaces: 3
- Roofing: Shingle
- Windows: Insulated WindowsScreens
- General: FrameStone
- Road/Access: Public
- Originating MLS: MLS Property Information Network
- County: Middlesex
- Zoning: 1M:R062 B:0015 L:0016837762
- Fencing: Fenced
- Utilities: for Gas Rangefor Electric Rangefor Electric Ovenfor Electric DryerWasher HookupIcemaker ConnectionCircuit Breakers100 Amp Service
- Water: Public
- Sewer: Public Sewer
- Source: MLS Property Information Network
This listing courtesy of Peter Boyajian Team , Real Estate 109
Monthly Payment
- Principal & Interest $
- Property Taxes $
- Home Insurance $
- VA Funding Fee $

 New - 3 days ago