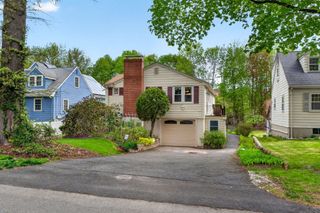
28 Prospect Ave, Arlington, MA 02476
- 3 beds |
- 2 baths |
- 1,628 sqft
 Single-Family Home
  Built in 1960
  8,712sqft lot
 1 car garage
  $645/sqft
  Listed 5 days ago
Property Description
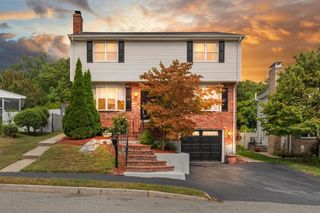
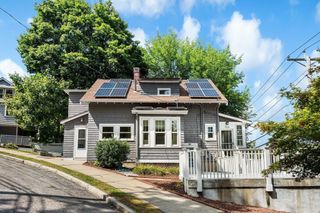
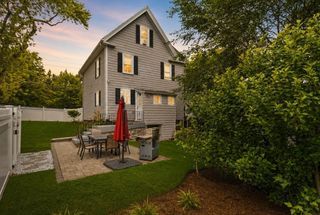
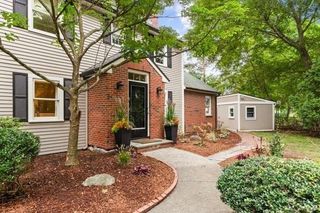
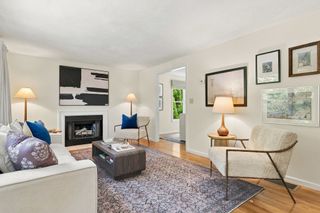
Welcome to this inviting Arlington Heights home, where flexible living spaces, thoughtful updates, and a fantastic location come together. Looking for a home that is ready for you and does not need a thing? Location! Whether it's a walk to Robbins Farm Park, Dallin School, food and coffee along Mass Ave, or just relaxing in your own private, fenced Oversized backyard oasis. Inside, the home offers plenty of space to live, gather, and unwind. The main level features a fireplaced living room, dining area with built-ins, and an updated kitchen. A bright sunny deck and bonus patio with power, makes it the perfect spot to enjoy the sun. Upstairs, three generously sized bedrooms and a full bath offer a peaceful retreat. The versatile lower level adds even more living space with a family room, full bath, laundry, and bonus room ideal for a home office, playroom, gym, or hobby space. Updated kitchen and bathrooms, garage parking, and plentiful storage complete this wonderful home.Commuters dream location! With access to route 2, the 62 and 78 line to Alewife.
- Listing Status:
- Active
- Date Added:
- September 8, 2026
- Data Last Updated:
- September 13, 2026 at 1:08PM
- Listing Office:
- Red Bow Realty : 617-798-2986
- Listing Agent:
- Matthew Urciuoli : 617-281-3476
- MLS ID:
- 73572788

- General: Deck - WoodPatio
- Parking: AttachedUnderWorkshop in GarageOff StreetParking spaces: 3
- Roofing: Shingle
- Windows: Insulated Windows
- General: Multi/SplitConcrete Perimeter
- Road/Access: Private Road
- Originating MLS: MLS Property Information Network
- County: Middlesex
- Zoning: R1M:161.0 B:0004 L:0004.A330507
- Utilities: for Gas Rangefor Gas Dryer
- Water: Public
- Sewer: Public Sewer
- Source: MLS Property Information Network
This listing courtesy of Matthew Urciuoli , Red Bow Realty
Monthly Payment
- Principal & Interest $
- Property Taxes $
- Home Insurance $
- VA Funding Fee $

 New - 2 days ago