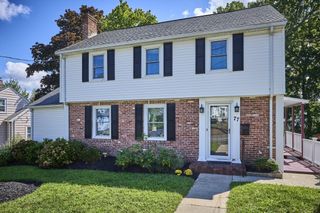
89 Bedford Street, Waltham, MA 02453
- 3 beds |
- 1 bath |
- 1,568 sqft
 Single-Family Home
  Built in 1910
  5,663sqft lot
 —— car garage
  $508/sqft
  Listed 4 days ago
Property Description
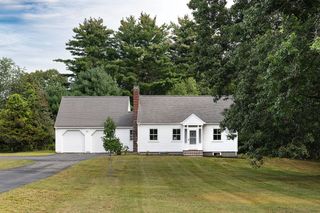
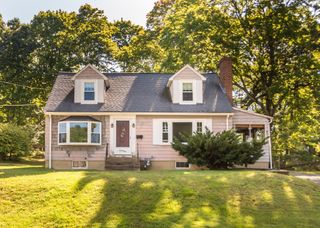
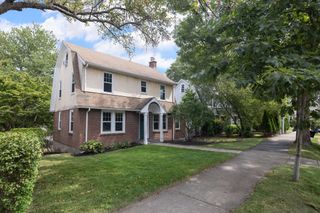
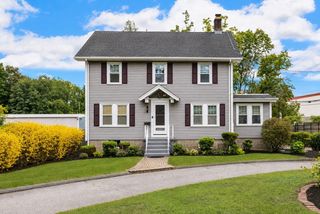
This classic 1910 Colonial radiates warmth from the moment you step onto the front porch, offering a sun-filled, traditional layout designed for comfortable living and easy entertaining. The main level showcases hardwood floors through the generous living and formal dining rooms, anchored by an oversized eat-in kitchen with natural wood cabinetry, gas cooking, and a walk-in pantry primed for conversion to a main-floor bath or laundry. From the dining room, sliders lead out to an expansive back deck overlooking a deep, level backyard with mature perennial plantings and a storage shed. Upstairs features high ceilings, three bright bedrooms with ample closet space, a cheerful vintage-pink tiled bath, and central air conditioning paired with forced-air heat. Additional living space awaits in the partially finished lower level, which offers electric heat, great ceiling height, dedicated laundry, and abundant storage ready for a home office, gym, or family room. Complete with parking for four-plus cars, this home is just one block from Nipper Maher Park and minutes from two commuter rail stations, Brandeis University, Boston Children's, Route 128/95, and the Mass Pike.
- Listing Status:
- Active
- Date Added:
- September 9, 2026
- Data Last Updated:
- September 13, 2026 at 3:08PM
- Listing Office:
- eXp Realty LLC : 888-854-7493
- Listing Agent:
- Chris Vietor Homes : 617-909-9669
- MLS ID:
- 73574213

- General: DeckStorage
- Style: Colonial
- Parking: Off StreetTandemParking spaces: 4
- Roofing: Shingle
- Windows: Insulated Windows
- General: FrameConcrete Perimeter
- Road/Access: Public
- Originating MLS: MLS Property Information Network
- County: Middlesex
- Zoning: 1M:R067 B:0009 L:0002839053
- Utilities: for Gas Rangefor Gas Ovenfor Electric DryerWasher Hookup100 Amp Service
- Water: Public
- Sewer: Public Sewer
- Source: MLS Property Information Network
- Exclusions: MicrowaveSecurity SystemDehumidifier & Safe Are Negotiable.
This listing courtesy of Chris Vietor Homes , eXp Realty LLC
Monthly Payment
- Principal & Interest $
- Property Taxes $
- Home Insurance $
- VA Funding Fee $

 New - 3 days ago