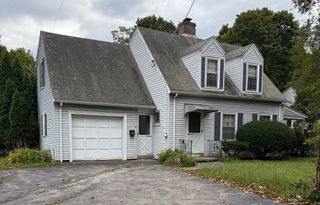
77 Prentice Street, Waltham, MA 02451
- 3 beds |
- 2 baths |
- 1,470 sqft
 Single-Family Home
  Built in 1948
  5,663sqft lot
 —— car garage
  $561/sqft
  Listed 17 days ago
Property Description
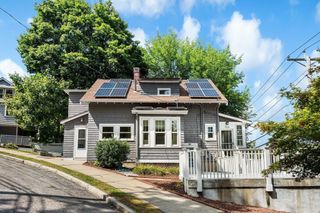
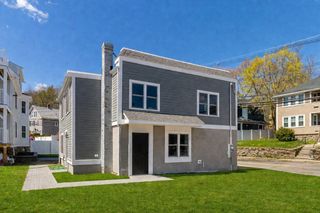
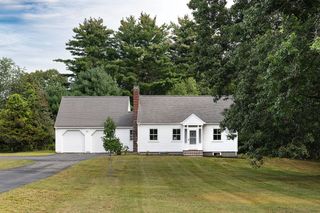
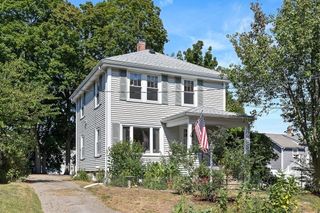
Lots of charm in this 3 Bedroom Colonial in a wonderful Highlands location that's move- in ready! This well maintained property has Central AC, gorgeous hardwood Floors throughout, formal fireplaced living room, custom wooden blinds with an adjoining office//bonus room. Kitchen has S/S appliances, the stove is brand new, tile backsplash with tile flooring and 1st floor half bath. Upstairs you will find three generous sized bedrooms with great closets space and a full bath. The side porch has direct access to a huge refinished deck that overlooks a spacious and level back yard. The basement space offers plenty of room, with laundry, another bonus area, combination workshop/furnace room with direct access to the back yard & driveway. The location is mere minutes to all major routes, Main/Moody Street, Brandeis, Bentley, Market Basket, the new Waltham High School and public transportation. You'll not want to miss this very special home!
- Listing Status:
- Active
- Date Added:
- August 27, 2026
- Data Last Updated:
- September 13, 2026 at 3:08PM
- Listing Office:
- Century 21 Shawmut Properties : 617-787-2121
- Listing Agent:
- Nancy Carroll : 781-850-5097
- MLS ID:
- 73569222

- General: PorchDeck - WoodPatioRain Gutters
- Style: Colonial
- Parking: Paved DriveOff StreetParking spaces: 3
- Roofing: Shingle
- General: FrameOther
- Road/Access: Public
- Originating MLS: MLS Property Information Network
- County: Middlesex
- Zoning: 1M:R050 B:0022 L:0010833698
- Utilities: for Electric Rangefor Electric DryerWasher Hookup
- Water: Public
- Sewer: Public Sewer
- Source: MLS Property Information Network
- Exclusions: See Agent
This listing courtesy of Nancy Carroll , Century 21 Shawmut Properties
Monthly Payment
- Principal & Interest $
- Property Taxes $
- Home Insurance $
- VA Funding Fee $

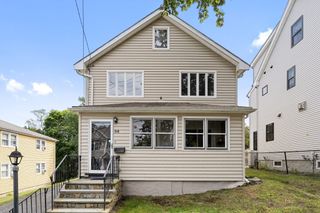
 New - 3 days ago