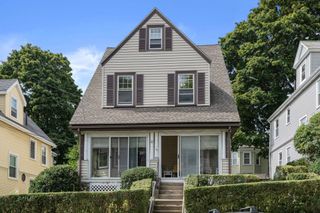
820 Beaver St, Waltham, MA 02452
- 4 beds |
- 2 baths |
- 1,844 sqft
 Single-Family Home
  Built in 1930
  10,019sqft lot
 1 car garage
  $460/sqft
  Listed 17 days ago
Property Description
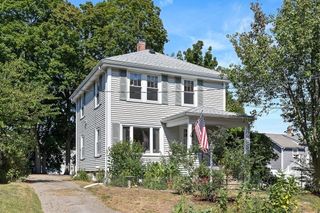
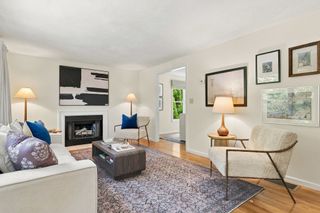
This 4-bedroom Colonial offers a wonderful blend of timeless character & modern convenience in a desirable Waltham location. Less than a mile from the commuter rail & convenient to Bentley University, shopping, dining & major routes. A semi-circular driveway extends to additional parking along the side & rear of the home. Inside, high ceilings, hardwood floors & elegant French doors add classic appeal. The updated kitchen flows to a formal dining room w/charming built-in hutch, while the front-to-back living room features a handsome fireplace & opens to flexible bonus space ideal for a home office or playroom. Updated baths & spacious rooms enhance the living space, while the 3rd-floor walk-up attic & walk-out basement offer exceptional storage & future finishing potential. Outside, a sprawling backyard, deck & patio provide plenty of space for outdoor entertaining. A versatile property with space, location & investment potential. Showings start this weekend!
- Listing Status:
- Active
- Date Added:
- August 27, 2026
- Data Last Updated:
- September 13, 2026 at 3:08PM
- Listing Office:
- Berkshire Hathaway HomeServices Commonwealth Real Estate : 508-655-1211
- Listing Agent:
- Maura Rodino : 508-333-3734
- MLS ID:
- 73568899

- General: Deck - WoodPatio
- Style: Colonial
- Parking: UnderGarage Door OpenerPaved DriveOff StreetPavedParking spaces: 7
- Roofing: Shingle
- Windows: Insulated Windows
- General: FrameBlockStone
- Road/Access: Public
- Originating MLS: MLS Property Information Network
- County: Middlesex
- Zoning: 1M:042 B:008 L:0002832678
- Utilities: for Gas RangeCircuit Breakers
- Water: Public
- Sewer: Public Sewer
- Source: MLS Property Information Network
This listing courtesy of Maura Rodino , Berkshire Hathaway HomeServices Commonwealth Real Estate
Monthly Payment
- Principal & Interest $
- Property Taxes $
- Home Insurance $
- VA Funding Fee $

 New - 2 days ago