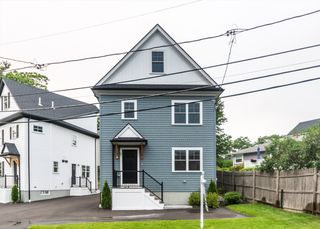
24 College Farm Rd, Waltham, MA 02451
- 5 beds |
- 3 baths |
- 2,190 sqft
 Single-Family Home
  Built in 1977
  4,792sqft lot
 —— car garage
  $411/sqft
  Listed 5 days ago
Property Description
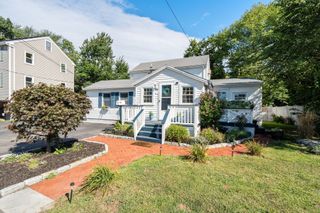
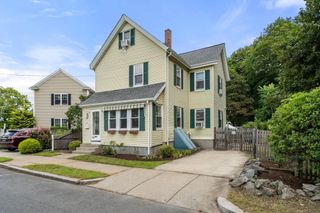
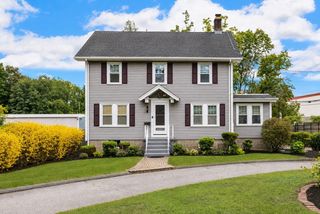
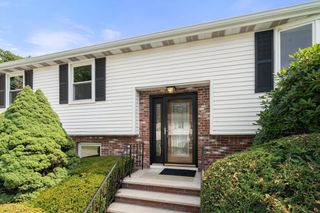
Discover an exceptional lifestyle opportunity at 24 College Farm Rd in desirable North Waltham. This 1977 single-family residence, has over 2190 square feet of living space with all hardwood floors. It offers a unique blend of comfort and versatility for modern living. With five well-proportioned and spacious bedrooms, this home provides ample personal space for everyone, adapting effortlessly to diverse needs, from private retreats to productive home offices. The three full bathrooms are designed for convenience and ease, ensuring functional flow for daily routines. Extra room with a closet in lower level that can potentially be used as a bedroom. Set on a generous 4935 square foot lot, there’s abundant outdoor space for recreation and gardening. Easy access to Rte 128, Rte 2 and Mass Pike. Open house Sunday, 09/13/2026 at 12.00 noon - 2.00 pm.
- Listing Status:
- Active
- Date Added:
- September 8, 2026
- Data Last Updated:
- September 13, 2026 at 2:07PM
- Listing Office:
- Cameron Real Estate Group : 781-486-3180
- Listing Agent:
- Sam Kiwanuka : 617-901-8033
- MLS ID:
- 73573594

- General: Deck - Wood
- Style: Colonial
- Parking: Paved DriveOff StreetParking spaces: 5
- Roofing: Shingle
- Windows: Insulated Windows
- General: FrameBlock
- Road/Access: Public
- Originating MLS: MLS Property Information Network
- County: Middlesex
- Zoning: ResM:023 B:020 L:010A830053
- Utilities: for Electric Rangefor Electric DryerCircuit Breakers
- Water: Public
- Sewer: Public Sewer
- Source: MLS Property Information Network
This listing courtesy of Sam Kiwanuka , Cameron Real Estate Group
Monthly Payment
- Principal & Interest $
- Property Taxes $
- Home Insurance $
- VA Funding Fee $

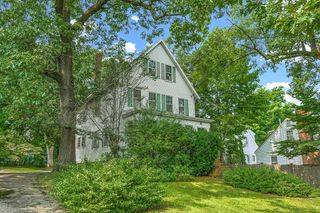
 New - 3 days ago