132 Clocktower Drive 113, Waltham, MA 02452
- 2 beds |
- 2 baths |
- 1,492 sqft
 Condominium
  Built in 2007
  —— sqft lot
  1 car garage
  $536/sqft
  Listed 5 days ago
Property Description
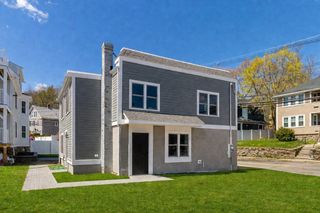
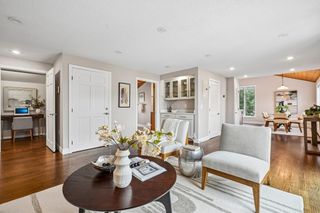
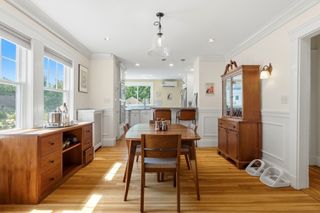
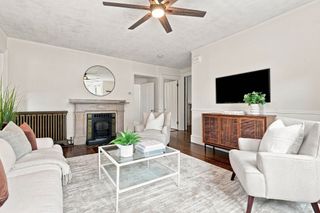
Don’t miss this meticulously maintained first-floor corner unit with deeded 1-car garage, ideally situated on a hilltop in the desirable Wellington Crossing community. This beautifully appointed condo features an open floor plan with an expansive, sun-filled living room that enjoys direct access to a private patio overlooking peaceful, wooded views. The modern eat-in kitchen has maple cabinetry, granite countertops, stainless steel appliances and a generous walk-in pantry. Across the hall, a versatile bonus room provides the perfect space for a home office, guest room or a cozy retreat. An inviting dining room features elegant wainscoting and crown molding, creating a warm and sophisticated space for entertaining. The spacious primary suite is filled with natural light and features a dual vanity, soaking tub, a separate shower and walk-in-closet. A second bedroom, shared full bath with tub/shower, convenient in-unit laundry, central air conditioning and abundant storage add to this home’s appeal. Additional features found throughout include custom wood trims, high ceilings and a freshly painted interior. Recent improvements include a newer HVAC system, hot water heater, washer/dryer and carpeting. Wellington Crossing Condominium amenities include on-site management, in-ground pool, tennis courts, outdoor grills, clubhouse, fitness center and elevator buildings. Ideally located near downtown Waltham shops and restaurants, schools, colleges and public transportation, with easy access to Routes 95/128, the Mass Pike and Route 2. A wonderful opportunity for anyone seeking comfortable, low-maintenance living in a convenient location!
- Listing Status:
- Active
- Date Added:
- September 8, 2026
- Data Last Updated:
- September 13, 2026 at 4:06PM
- Listing Office:
- Coldwell Banker Realty - Newton : 617-969-2447
- Listing Agent:
- Ilene Solomon : 617-702-6050
- MLS ID:
- 73573094

- General: PatioRain GuttersProfessional LandscapingSprinkler SystemTennis Court(s)
- Pool: AssociationIn Ground
- Parking: DetachedGarage Door OpenerStorageDeededOff StreetCommonPavedParking spaces: 3
- Roofing: Shingle
- Windows: Insulated Windows
- General: Frame4
- HOA Amenities: PoolElevator(s)Tennis Court(s)Fitness CenterClubhouseWaterInsuranceMaintenance StructureRoad MaintenanceMaintenance GroundsSnow RemovalTrashReserve Funds667.0Monthly
- Originating MLS: MLS Property Information Network
- County: Middlesex
- Zoning: N/AR015 008 0007 1314694429
- Utilities: for Electric Rangefor Electric DryerWasher HookupIcemaker ConnectionCircuit Breakers
- Water: Public
- Sewer: Public Sewer
- Source: MLS Property Information Network
This listing courtesy of Ilene Solomon , Coldwell Banker Realty - Newton
Monthly Payment
- Principal & Interest $
- Property Taxes $
- Home Insurance $
- VA Funding Fee $

 New - 3 days ago