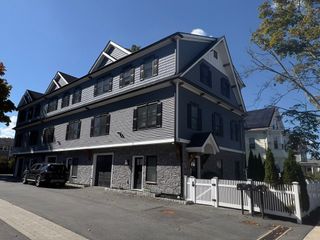
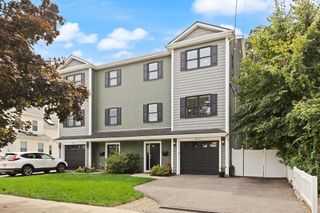
33 Peirce Street 1, Waltham, MA 02453
- 4 beds |
- 5 baths |
- 3,500 sqft
 Condominium
 Built in 2023
 —— sqft lot
 2 car garage
 $343/sqft
 Listed 4 days ago
Property Description
HIGH END Newer Construction on the Most Desirable & Convenient Watertown/Newton Line! NEWLY DESIGNED Floor Plan Featuring Stunning Open Concept with a Total of 4 Levels of Living Area. Top Quality Amenities Featuring 1st Floor Gourmet Quartz Kitchen with Stainless Steel Appliances open to Fireplaced Living Room, Dining Area, Home Office, Mudroom with Custom Built-In Cubbies, 1/2 Bath. 2nd Floor Boasts a Secondary PRIMARY Bed and Bath, 2 Additional Bedrooms, 2 Full Baths and Laundry, Magnificent 3rd Floor PRIMARY SUITE with Over-Sized Walk-In Closet, Luxury High-End Bathroom including Large Shower, Double Vanity with Quartz Counter-Tops and Plenty of Attic Storage. Lower Level Features a Bonus Playroom with Full Bath. Extremely RARE 2-Car Garage. Hardwood Floors, Central A/C, Custom Closets, 9ft Ceilings. Extremely Convenient to Charles River Walk, Commuter Rail, Shopping, Restaurants, MBTA, Watertown, Newton, Boston, Rte 128, Mass Pike. Walk to Popular Lowell Park and More…
- Listing Status:
- Active
- Date Added:
- October 22, 2026
- Data Last Updated:
- October 26, 2026 at 7:06PM
- Listing Office:
- Gelineau & Associates, R.E. : 781-894-4020
- Listing Agent:
- Stephen Douglas : 781-864-6484
- MLS ID:
- 73594034

- General: PorchDeck - CompositeScreensRain GuttersProfessional LandscapingSprinkler System
- Parking: AttachedUnderGarage Door OpenerDeededGarage Faces SideInsulatedOff StreetPavedParking spaces: 3
- Roofing: Shingle
- Windows: Window(s) - Bay/Bow/BoxInsulated WindowsScreens
- General: Frame4
- HOA Amenities: Insurance200.0Monthly
- Originating MLS: MLS Property Information Network
- County: Middlesex
- Zoning: 05267858
- Utilities: for Gas Rangefor Gas Ovenfor Gas DryerWasher HookupCircuit Breakers200+ Amp Service
- Water: PublicIndividual Meter
- Sewer: Public Sewer
- Source: MLS Property Information Network
This listing courtesy of Stephen Douglas , Gelineau & Associates, R.E.
Monthly Payment
- Principal & Interest $
- Property Taxes $
- Home Insurance $
- VA Funding Fee $

 New - 15 hours ago