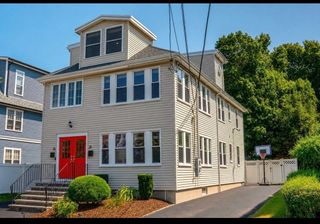
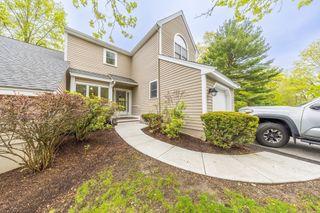
45 Bishops Forest Dr 45, Waltham, MA 02452
- 2 beds |
- 3 baths |
- 2,251 sqft
 Condominium
  Built in 1988
  —— sqft lot
  1 car garage
  $364/sqft
  Listed 4 days ago
Property Description
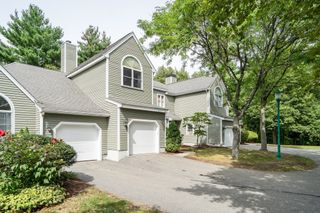
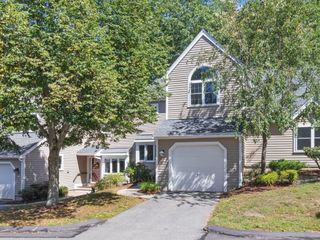
Highly desirable Bishops Forest! This bright and inviting three-level townhome offers soaring ceilings, abundant natural light, and peaceful wooded views. The impressive living room features a wood-burning fireplace and sliders to a private deck, creating a wonderful space for relaxing or entertaining. The elegant dining room enjoys beautiful views and flows seamlessly into the well-appointed kitchen. Upstairs, the spacious primary and guest bedrooms are complemented by two full baths and convenient second-floor laundry. The walk-out lower level offers a warm and versatile family room with direct patio access, perfect for a home office, gym, playroom, or additional living space. Thoughtful updates include hardwood flooring, interior paint, dishwasher, washer/dryer, water heater (2025), and a new heat pump system (2026). Attached garage completes this lovely home. Ideally located near I-95/Route 128 and the Mass Pike for convenient access to Boston and Cambridge, with nearby schools, shopping, and Moody Street dining. Enjoy direct access to conservation areas, the Prospect Hill Park, YMCA, plus community amenities including a pool and tennis courts!
- Listing Status:
- Active
- Date Added:
- September 16, 2026
- Data Last Updated:
- September 20, 2026 at 5:06PM
- Listing Office:
- Keller Williams Realty Boston Northwest : 781-862-2800
- Listing Agent:
- Keystone Homes Group : 978-760-2988
- MLS ID:
- 73578611

- General: DeckProfessional Landscaping
- Parking: AttachedOff StreetParking spaces: 3
- General: 3
- HOA Amenities: PoolTennis Court(s)WaterSewerInsuranceMaintenance StructureRoad MaintenanceMaintenance GroundsSnow RemovalTrash762.0Monthly
- Originating MLS: MLS Property Information Network
- County: Middlesex
- Zoning: R830161
- Fencing: Security
- Water: Public
- Sewer: Public Sewer
- Source: MLS Property Information Network
This listing courtesy of Keystone Homes Group , Keller Williams Realty Boston Northwest
Monthly Payment
- Principal & Interest $
- Property Taxes $
- Home Insurance $
- VA Funding Fee $