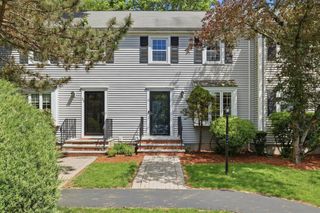
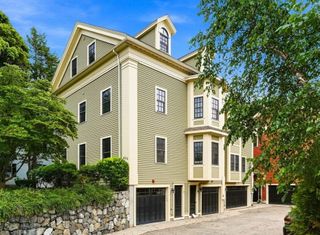
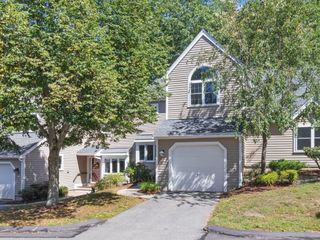
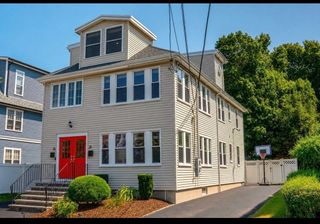
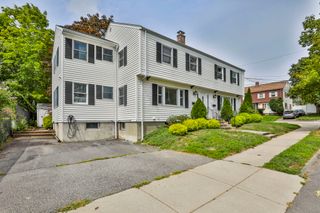
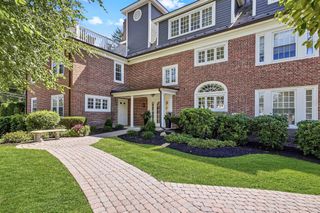
49 Bishops Forest Dr 49, Waltham, MA 02452
- 2 beds |
- 3 baths |
- 2,217 sqft
 Condominium
  Built in 1988
  —— sqft lot
  1 car garage
  $329/sqft
  Listed 5 days ago
Property Description
Discover comfortable and spacious living at 49 Bishops Forest Dr U:49, Waltham, MA, offering 2,217 square feet across three levels in a well-maintained condominium community built in 1988. This home features two generously sized bedrooms, two full bathrooms, and one half bath with updated tile flooring.The main level provides an inviting layout for everyday living and entertaining, while the multi-level design enhances privacy and functionality. A dedicated garage space offers convenient parking and additional storage. The finished basement adds flexible living space with potential for future customization, including the option to add an additional bathroom.Conveniently located near area amenities, this property offers excellent space, versatility, and low-maintenance living in Waltham.This property is priced to sell and presents a strong opportunity for buyers seeking value and potential. Schedule your private showing today.
- Listing Status:
- Active
- Date Added:
- September 8, 2026
- Data Last Updated:
- September 13, 2026 at 4:06PM
- Listing Office:
- Centre Realty Group : 617-332-0077
- Listing Agent:
- Jack Foster : 617-699-3038
- MLS ID:
- 73573079

- General: PorchBalconyHot Tub/SpaRain GuttersProfessional LandscapingTennis Court(s)Hot Tub/Spa
- Pool: AssociationIn Ground
- Parking: AttachedGarage Door OpenerTandemPavedParking spaces: 2
- General: FrameStone3
- HOA Amenities: PoolTennis Court(s)WaterSewerInsuranceSecurityMaintenance StructureRoad MaintenanceMaintenance GroundsSnow Removal749.0Monthly
- Originating MLS: MLS Property Information Network
- County: Middlesex
- Zoning: N/AM:024 B:004 L:0047 0494806215
- Utilities: for Electric Rangefor Electric Ovenfor Electric DryerWasher HookupCircuit Breakers
- Water: Public
- Sewer: Public Sewer
- Source: MLS Property Information Network
This listing courtesy of Jack Foster , Centre Realty Group
Monthly Payment
- Principal & Interest $
- Property Taxes $
- Home Insurance $
- VA Funding Fee $