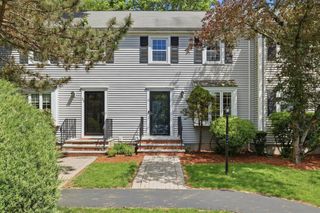
10 Rose Ave 10, Watertown, MA 02472
- 3 beds |
- 4 baths |
- 1,960 sqft
 Condominium
  Built in 1950
  —— sqft lot
  —— car garage
  $423/sqft
  Listed 9 days ago
Property Description
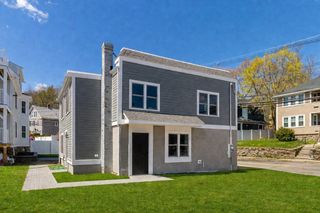
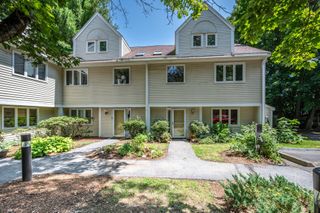
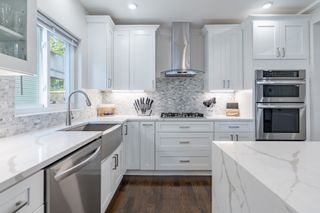
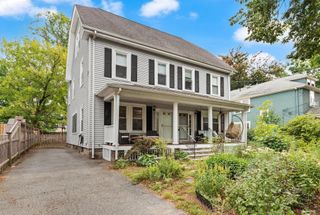
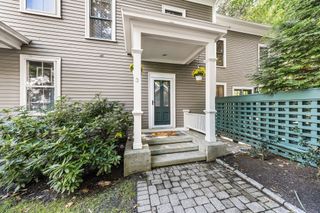
Welcome to 10 Rose Ave, a beautifully updated 3-bedroom, 2-full/2-half bath townhouse-style condominium offering approximately 1,960 SF of finished living space in Watertown’s desirable West End. This spacious home lives like a single-family residence, offering an ideal combination of style, space & convenience. The bright main level features hardwood floors, recessed lighting and an impressive updated kitchen with GE Café double wall ovens, separate gas cooktop, beautiful cabinetry and generous workspace. Three bedrooms are located upstairs, while the finished lower level offers a family room, office/flex space, laundry and storage, perfect for a home gym, playroom or home office. Enjoy private outdoor living with a fenced backyard, patio and hot tub that conveys with the property. An EV charger, central A/C, new roof (2023) and private off-street parking add modern convenience. Ideally located near the Charles River, parks, walking/biking paths, restaurants, shopping and public transportation, with easy access to Boston and Cambridge. Assigned to Cunniff Elementary, Watertown Middle and the brand-new state-of-the-art Watertown High School. A rare opportunity to enjoy the space and feel of a single-family home with the convenience of condominium living!
- Listing Status:
- Active
- Date Added:
- September 4, 2026
- Data Last Updated:
- September 13, 2026 at 4:06PM
- Listing Office:
- eXp Realty LLC - Corporate Office : 888-854-7493
- Listing Agent:
- Holleigh Tlapa : 603-305-6170
- MLS ID:
- 73572095

- General: PatioHot Tub/SpaStorageOtherHot Tub/Spa
- Parking: PavedParking spaces: 2
- Roofing: Shingle
- Windows: Insulated Windows
- General: Frame3
- HOA Amenities: Insurance310.0Monthly
- Originating MLS: MLS Property Information Network
- County: Middlesex
- Zoning: TM:0541 B:0021 L:0025850576
- Utilities: for Gas RangeCircuit Breakers
- Water: Public
- Sewer: Public Sewer
- Source: MLS Property Information Network
This listing courtesy of Holleigh Tlapa , eXp Realty LLC - Corporate Office
Monthly Payment
- Principal & Interest $
- Property Taxes $
- Home Insurance $
- VA Funding Fee $

 New - 2 days ago