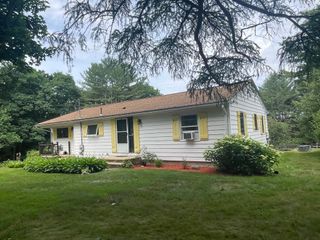
38 Eagle St, Ware, MA 01082
- 3 beds |
- 1 bath |
- 1,464 sqft
 Single-Family Home
  Built in 1927
  0.26acre lot
 1 car garage
  $245/sqft
  Listed 14 days ago
Property Description
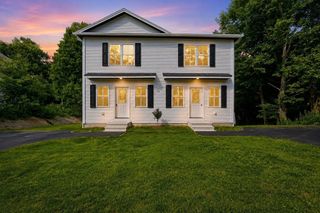
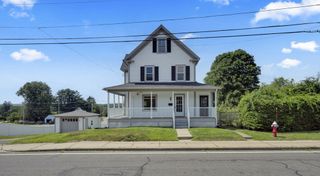
Beautifully renovated and move-in ready! This thoughtfully updated home offers the perfect blend of modern convenience and everyday comfort. The updated kitchen features all new appliances (2025), while numerous improvements throughout the home provide peace of mind for years to come. Enjoy the efficiency of a tankless hot water system, updated electrical, forced hot water heat with dual-zone controls, and a brand-new pellet stove. The spacious second-floor bedroom offers both a walk-in closet and an additional closet, with abundant storage found throughout the home. Additional highlights include a detached one-car garage with electricity, storage shed, generator hookup, sediment water filtration system, and all appliances included. Conveniently located near local amenities, this move-in-ready home is ready for its next owner. OPEN HOUSE 7/26 10:00 am -11:00am
- Listing Status:
- Active
- Date Added:
- July 15, 2026
- Data Last Updated:
- July 29, 2026 at 3:06PM
- Listing Office:
- S. Madigan & Co., LLC : 338-788-6573
- Listing Agent:
- Shannon Madigan : 413-579-7749
- MLS ID:
- 73550477

- General: PorchPorch - EnclosedRain Gutters
- Style: Other (See Remarks)
- Parking: DetachedGarage Door OpenerPaved DriveOff StreetParking spaces: 3
- Roofing: Shingle
- General: FrameConcrete Perimeter
- Road/Access: Public
- Originating MLS: MLS Property Information Network
- County: Hampshire
- Zoning: DTRM:00060 B:00000 L:000073419296
- Fencing: Fenced/Enclosed
- Utilities: Washer HookupIcemaker ConnectionGenerator ConnectionGenerator Connection
- Water: Public
- Sewer: Public Sewer
- Source: MLS Property Information Network
This listing courtesy of Shannon Madigan , S. Madigan & Co., LLC
Monthly Payment
- Principal & Interest $
- Property Taxes $
- Home Insurance $
- VA Funding Fee $

 New - 1 day ago