54 Old Gilbertville Rd, Ware, MA 01082
- 3 beds |
- 2 baths |
- 1,176 sqft
 Single-Family Home
 Built in 1960
 1.1acre lot
 6 car garage
 $383/sqft
 Listed 21 days ago
Property Description
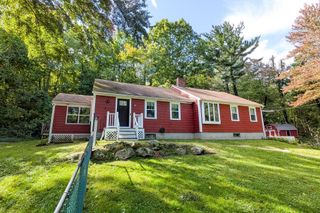
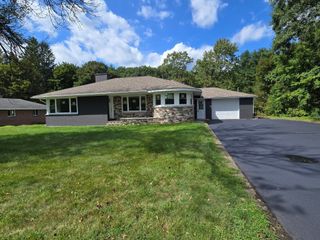
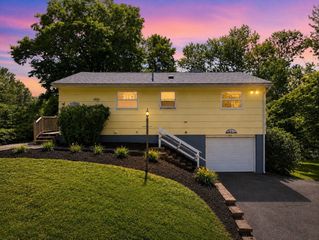
Scenic views and 6 Car Garage space await at this 3-bedroom home on 1.1 acres in Ware. Step into a welcoming entry with room for play, crafts, or a cozy sitting area. The first floor offers laundry access, a bedroom with a pellet stove, an enclosed porch with stone flooring, and interior access to attached garage with a New steel door and newer windows. Follow the spiral staircase upstairs to an open-concept living room and updated kitchen with a double-door closet pantry. A sliding glass door opens to a freshly painted deck overlooking the beautiful surroundings. Two bedrooms with generous closet space and a full bathroom with a brand-new tub/shower complete this level. The oversized, insulated attached garage accommodates four vehicles parked tandem and features a separate furnace, half bath, and workspace. A detached two-bay garage with a loft and a backyard shed provide even more room for projects and storage. A NEW ROOF installed in Spring 2026 adds to the appeal! Minutes to Rt 9 and Rt 32. MassPike approx 20 minutes away.
- Listing Status:
- Active
- Date Added:
- October 14, 2026
- Data Last Updated:
- November 4, 2026 at 6:06PM
- Listing Office:
- S. Madigan & Co., LLC : 338-788-6573
- Listing Agent:
- Shannon Madigan : 413-579-7749
- MLS ID:
- 73590993

- General: Deck - WoodPatio - EnclosedRain GuttersStorageFruit Trees
- Style: Dutch Colonial
- Parking: AttachedDetachedUnderHeated GarageStorageWorkshop in GarageGarage Faces SideInsulatedOversizedPaved DriveOff StreetPavedParking spaces: 16
- Roofing: Shingle
- Windows: Insulated Windows
- General: FrameConcrete Perimeter
- Road/Access: Paved
- Originating MLS: MLS Property Information Network
- County: Hampshire
- Zoning: RRM:0029 B:0000 L:00743417396
- View: Scenic View(s)View
- Utilities: for Gas Range
- Water: Private
- Sewer: Private Sewer
- Source: MLS Property Information Network
This listing courtesy of Shannon Madigan , S. Madigan & Co., LLC
Monthly Payment
- Principal & Interest $
- Property Taxes $
- Home Insurance $
- VA Funding Fee $