10 Roberta Dr, Wareham, MA 02532
- 4 beds |
- 3 baths |
- 2,660 sqft
 Single-Family Home
  Built in 1986
  0.77acre lot
 2 car garage
  $263/sqft
  Listed 2 days ago
Property Description
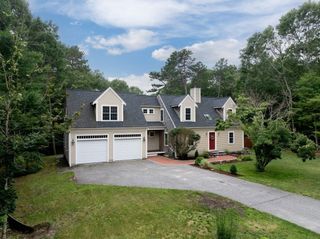
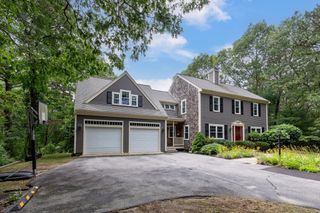
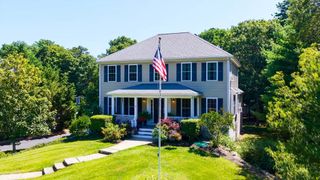
Welcome to 10 Roberta Drive! Nestled on a private .77-acre lot in a desirable neighborhood, this spacious 4-bedroom, 2.5-bath Colonial offers over 2,600 sq. ft. of living space and endless potential. The flexible floor plan features a bright eat-in kitchen, formal dining room, oversized family room, first-floor laundry, and abundant storage and closet space. Ready for your personal updates and finishing touches, this home offers a great opportunity to build equity and make it your own. Enjoy the large deck overlooking the spacious backyard. Additional highlights include a 2-car garage, full basement with expansion potential, underground sprinklers, and an alarm system. Just around the corner from Bay Pointe Club and only 3.5 miles to the Bourne Bridge, with easy access to Onset Village, beaches, marinas, shopping, restaurants, and major highways. Some photos have been digitally enhanced.
- Listing Status:
- Active
- Date Added:
- July 28, 2026
- Data Last Updated:
- July 30, 2026 at 6:06AM
- Listing Office:
- Keller Williams Realty : 508-534-7200
- Listing Agent:
- Jodi Redd : 508-360-0039
- MLS ID:
- 73555631

- General: PorchDeck - Wood
- Style: Colonial
- Parking: AttachedGarage Door OpenerOff StreetPavedParking spaces: 8
- Roofing: Shingle
- General: FrameConcrete Perimeter
- Road/Access: Paved
- Originating MLS: MLS Property Information Network
- County: Plymouth
- Zoning: MR30M:0008 B:0000 L:LC761177216
- Utilities: for Gas Rangefor Electric Rangefor Electric DryerWasher Hookup110 VoltsCircuit Breakers
- Water: Public
- Sewer: Private Sewer
- Source: MLS Property Information Network
This listing courtesy of Jodi Redd , Keller Williams Realty
Monthly Payment
- Principal & Interest $
- Property Taxes $
- Home Insurance $
- VA Funding Fee $

 New - 3 days ago