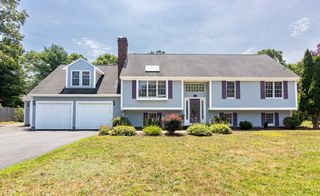
12 Mirasol Drive, Bourne, MA 02532
- 3 beds |
- 3 baths |
- 3,001 sqft
 Single-Family Home
  Built in 2005
  0.41acre lot
 2 car garage
  $250/sqft
  Listed 3 days ago
Property Description
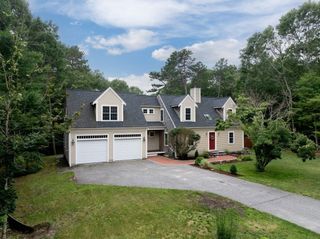
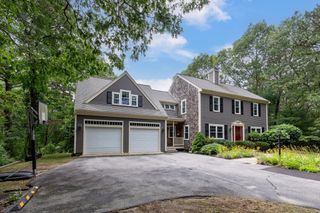
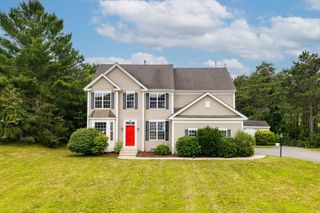
Welcome to this nicely maintained, one-owner, 3-bedroom, 2.5-bath Colonial, built in 2005 and situated on a desirable west-facing corner lot in one of Bourne's most sought-after neighborhoods. A welcoming farmer's porch with a charming porch swing offers the perfect place to relax and enjoy the afternoon sun. Inside, you'll find the perfect combination of space, comfort, and convenience, with an abundance of natural light creating a bright and inviting atmosphere throughout. The main level features hardwood floors, a spacious eat-in kitchen, a formal dining room, convenient first-floor laundry, and a large living room with a vaulted ceiling and cozy gas fireplace. Step outside onto the deck overlooking the private backyard, perfect for entertaining or unwinding. A finished basement and bonus room provide flexible space for a home office, gym, playroom, or media room, along with access to the two-car garage. Upstairs, the private primary suite features a walk-in closet and its own full bath, while two additional generously sized bedrooms provide plenty of room for family or guests. Ideally located with easy access to the highway and just minutes from Cape Cod's beautiful beaches, shopping, and restaurants.
- Listing Status:
- Active
- Date Added:
- July 27, 2026
- Data Last Updated:
- July 30, 2026 at 5:06AM
- Listing Office:
- LPT Realty - Home & Key Group : 877-366-2213
- Listing Agent:
- Jack O'Malley : 508-208-9876
- MLS ID:
- 73555403

- General: PorchDeck - Composite
- Style: Colonial
- Parking: AttachedUnderGarage Door OpenerPaved DriveOff StreetParking spaces: 8
- Roofing: Shingle
- General: FrameConcrete Perimeter
- Road/Access: Public
- Originating MLS: MLS Property Information Network
- County: Barnstable
- Zoning: R40M:0015 B:0000 L:010302182955
- Utilities: for Gas RangeCircuit Breakers150 Amp Service
- Water: Public
- Sewer: Private Sewer
- Source: MLS Property Information Network
This listing courtesy of Jack O'Malley , LPT Realty - Home & Key Group
Monthly Payment
- Principal & Interest $
- Property Taxes $
- Home Insurance $
- VA Funding Fee $

 New - 2 days ago