14 Shady Ln, Wareham, MA 02571
- 4 beds |
- 4 baths |
- 3,120 sqft
 Single-Family Home
  Built in 2001
  0.34acre lot
 2 car garage
  $240/sqft
  Listed 19 days ago
Property Description
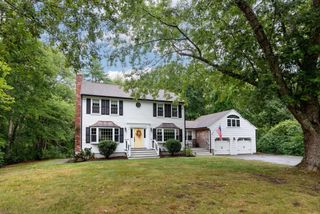
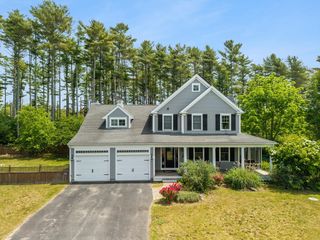
Discover the sophisticated charm of 14 Shady Ln, Wareham, MA, a distinguished single-family residence built in 2001. This expansive property spans 3120 square feet of meticulously designed living space, offering a refined lifestyle for the discerning homeowner. The residence provides four generously proportioned bedrooms, each offering comfort and privacy. Complementing the living quarters are four full bathrooms, thoughtfully appointed to accommodate both residents and guests with ease and elegance. Further enhancing this property's appeal is an integrated two-car garage, providing secure parking and additional storage solutions. The substantial 14893 square foot lot offers ample outdoor space, presenting opportunities for personalized landscaping and exterior enjoyment. We invite you to experience the unparalleled living offered at this exceptional address.
- Listing Status:
- Active
- Date Added:
- August 26, 2026
- Data Last Updated:
- September 14, 2026 at 5:09AM
- Listing Office:
- Keller Williams Realty : 508-238-5000
- Listing Agent:
- Vasco Cabral : 508-472-5725
- MLS ID:
- 73568356

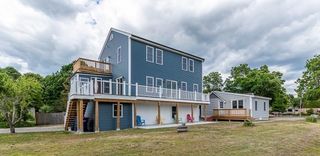
- General: Balcony - ExteriorDeck - WoodDeck - CompositeCovered Patio/DeckPool - Above GroundRain GuttersStorageScreensFenced Yard
- Style: Colonial
- Pool: Above Ground
- Parking: AttachedGarage Door OpenerPaved DriveOff StreetPavedParking spaces: 8
- Roofing: Shingle
- Windows: Insulated WindowsScreens
- General: FrameConcrete Perimeter
- Road/Access: Private RoadDead End
- Originating MLS: MLS Property Information Network
- County: Plymouth
- Zoning: R30M:0055 B:0000 L:0BV34311100
- View: Scenic View(s)View
- Fencing: Fenced/EnclosedFenced
- Utilities: for Electric RangeWasher HookupCircuit Breakers200+ Amp Service
- Water: Public
- Sewer: Public Sewer
- Source: MLS Property Information Network
- Exclusions: Sellers Personal Property.
This listing courtesy of Vasco Cabral , Keller Williams Realty
Monthly Payment
- Principal & Interest $
- Property Taxes $
- Home Insurance $
- VA Funding Fee $