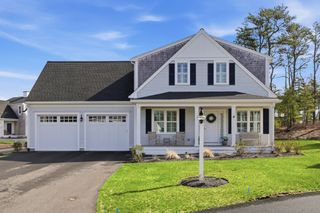
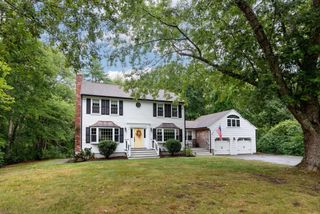
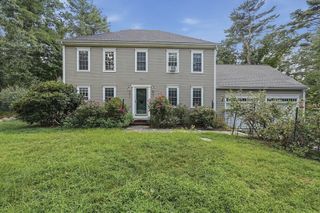
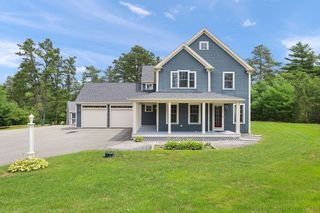
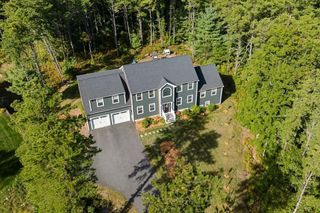
22 Red Pine Ln, Wareham, MA 02571
- 3 beds |
- 3 baths |
- 2,569 sqft
 Single-Family Home
  Built in 2007
  0.46acre lot
 2 car garage
  $331/sqft
  Listed 2 months ago
Property Description
Overlooking Tihonet Pond, 22 Red Pine Lane offers a rare opportunity to enjoy direct backyard pond access, peaceful water views, and exceptional privacy in one of Wareham's most desirable neighborhoods. This 2,569 sq ft Colonial features an open-concept kitchen and family room with walls of windows framing the pond, creating a bright, inviting space for everyday living and entertaining. The kitchen is appointed with premium appliances, including a Sub-Zero refrigerator and Thermador WiFi-enabled 6-burner range. A classic wraparound porch and screened porch invite you to relax and enjoy the natural setting. Launch a kayak, fish, or simply unwind from your own backyard. Conveniently located in the Gateway to Cape Cod with easy access to Route 25, I-495, beaches, boating, golf, shopping, restaurants, and Cape Cod.
- Listing Status:
- Active
- Date Added:
- July 16, 2026
- Data Last Updated:
- September 14, 2026 at 6:08AM
- Listing Office:
- eXp Realty LLC : 888-854-7493
- Listing Agent:
- Sue Menard : 508-317-7271
- MLS ID:
- 73551229

- General: Porch - ScreenedPatioCovered Patio/DeckRain GuttersSprinkler SystemScreensFenced YardOther
- Style: Colonial
- Parking: AttachedGarage Door OpenerPaved DriveOff StreetPavedParking spaces: 6
- Roofing: Shingle
- Windows: Insulated WindowsScreens
- General: FrameConcrete Perimeter
- Road/Access: Public
- HOA Amenities: 495.0Quarterly
- Originating MLS: MLS Property Information Network
- County: Plymouth
- Zoning: R60M:0111 B:0000 L:00S64669672
- View: Scenic View(s)View
- Fencing: Fenced/EnclosedFenced
- Utilities: for Gas Rangefor Gas Ovenfor Electric DryerGenerator Connection200+ Amp ServiceGenerator Connection
- Water: Public
- Sewer: Private Sewer
- Source: MLS Property Information Network
This listing courtesy of Sue Menard , eXp Realty LLC
Monthly Payment
- Principal & Interest $
- Property Taxes $
- Home Insurance $
- VA Funding Fee $