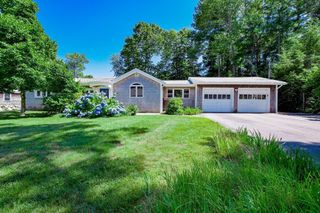
79 Edgewater Dr, Wareham, MA 02571
- 4 beds |
- 2 baths |
- 2,215 sqft
 Single-Family Home
  Built in 1964
  0.25acre lot
 —— car garage
  $496/sqft
  Listed 1 month ago
Property Description
Experience coastal living at its finest in this exceptional waterfront-inspired ranch offering breathtaking ocean views and spectacular sunsets every evening. Designed for effortless one-level living, the home features a full finished walk-out lower level with separate living quarters, creating an ideal opportunity for multigenerational living, extended guests, or added privacy. Expansive windows frame the water from the main living spaces, while a wraparound deck invites you to relax and entertain against a stunning coastal backdrop. Outside, enjoy your own private retreat with an in-ground pool, whole house generator, spacious patio, and beautifully designed outdoor living areas perfect for summer gatherings. New paint, newer roof, pool heater, water heater, and septic system. Whether you're looking for a year-round residence or a luxurious seaside escape, 79 Edgewater Drive offers an extraordinary lifestyle where every day ends with unforgettable sunset views.
- Listing Status:
- Active
- Date Added:
- July 22, 2026
- Data Last Updated:
- September 14, 2026 at 7:07AM
- Listing Office:
- eXp Realty LLC : 888-854-7493
- Listing Agent:
- Julie Johnson : 508-525-6523
- MLS ID:
- 73553122

- General: Deck - Composite
- Style: Ranch
- Parking: Paved DriveParking spaces: 4
- Roofing: Shingle
- Windows: Insulated Windows
- General: FrameConcrete Perimeter
- HOA Amenities: 100.0Annually
- Originating MLS: MLS Property Information Network
- County: Plymouth
- Zoning: R30M:0035 B:0000 L:00091178873
- View: Scenic View(s)View
- Fencing: Fenced/Enclosed
- Utilities: for Gas Range
- Water: Public
- Sewer: Private Sewer
- Source: MLS Property Information Network
- Exclusions: Upper Level Washer And Dryer Will Not Convey.
This listing courtesy of Julie Johnson , eXp Realty LLC
Monthly Payment
- Principal & Interest $
- Property Taxes $
- Home Insurance $
- VA Funding Fee $

 New - 1 day ago