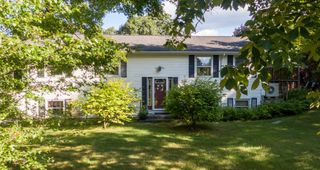
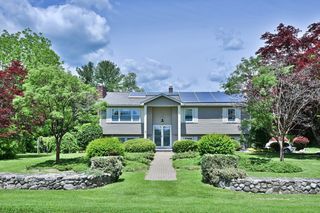
28 Ash St, Webster, MA 01570
- 4 beds |
- 3 baths |
- 2,676 sqft
 Single-Family Home
 Built in 2023
 0.31acre lot
 —— car garage
 $213/sqft
 Listed 25 days ago
Property Description
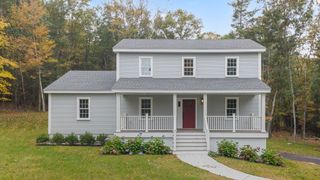
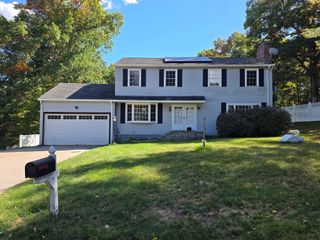
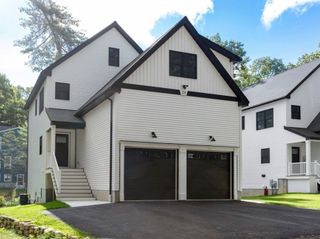
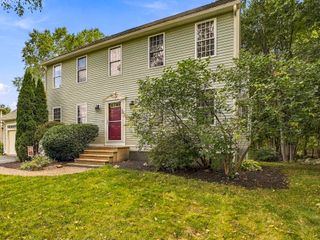
Welcome to this Beautiful Colonial styled 4 Bedroom, 2.5 Bathroom Home located on a Corner Level Lot that offers Privacy & Room to Run for those Pet Lovers! This Home was Completely Renovated down to the shell by the Previous Owner about 3 Years Ago with 2x6 Energy Efficient Construction. This Open Floor Plan offers Tons of Natural Light along with a Large Flexible Space to meet Anyone's Changing Needs. Find a Cabinet Packed Kitchen with Granite Counters, Stainless Steel Appliances & an Island for Casual Dining. Great for Entertaining Family & Friends in the more Formal Dining Area if you so desire. Just down the Hallway, a Master Suite with a Bedroom, Large Bath with Tiled Walk-In Shower & a Separate Room used as a Closet with Storage & a Dressing Area. Upstairs you will find a Bonus Area, a Full Bath with Laundry Area along with 3 Additional Good-Sized Bedrooms. The Large Yard is Cleared with Plenty of Room to be Customized with a Cocktail Sized Pool, Spa and Play Area! Close CT State Line & the Town's Largest Fully Recreational Lake Chargoggagoggmanchauggagoggchaubunagungamaugg (Webster Lake) great for relaxing, boating and fishing (stocked Spring and Fall) with Trout among other fish.
- Listing Status:
- Active
- Date Added:
- October 1, 2026
- Data Last Updated:
- October 26, 2026 at 9:06PM
- Listing Office:
- Keller Williams Pinnacle Central : 508-754-3020
- Listing Agent:
- Cynthia Sowa Forgit : 508-446-3967
- MLS ID:
- 73585065

- General: PatioCovered Patio/DeckScreens
- Style: Colonial
- Parking: Paved DriveOff StreetParking spaces: 5
- Roofing: Shingle
- Windows: Insulated WindowsScreens
- General: FrameMulti/SplitStoneGranite
- Road/Access: Public
- Originating MLS: MLS Property Information Network
- County: Worcester
- Zoning: SFR-43M:8 B:A P:91745802
- Utilities: for Electric Rangefor Electric Ovenfor Electric DryerWasher HookupCircuit Breakers
- Water: Public
- Sewer: Public Sewer
- Source: MLS Property Information Network
- Exclusions: Sellers Personal Property
This listing courtesy of Cynthia Sowa Forgit , Keller Williams Pinnacle Central
Monthly Payment
- Principal & Interest $
- Property Taxes $
- Home Insurance $
- VA Funding Fee $