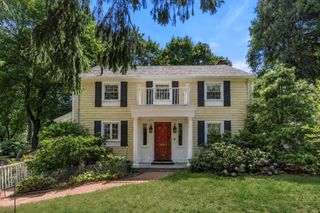
30R Morses Pond Road, Wellesley, MA 02428
- 3 beds |
- 2 baths |
- 1,640 sqft
 Single-Family Home
  Built in 1930
  0.41acre lot
 —— car garage
  $793/sqft
  Listed 2 months ago
Property Description
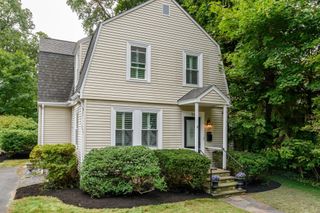
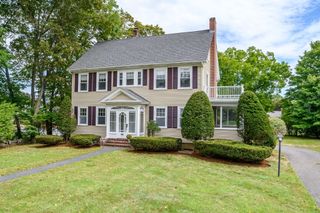
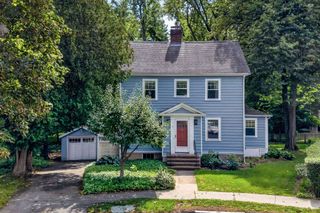
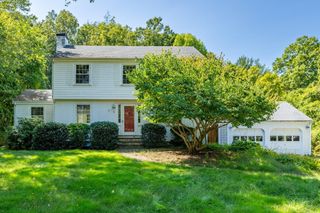
Lovely Cottage on Morses Pond with stunning waterfront views, it's as if you are on a vacation everyday. Extensively renovated & thoughtfully reimagined to showcase the natural beauty of its surroundings with an easy open concept design. The 1st floor's spacious living room has a fireplace & built-ins that flow seamlessly to a timeless white shaker cabinetry kitchen w/SS appliances, marble & center island w/ seating. The adjacent dining room with a large bay window & window seat, is a wonderful spot for your morning coffee or sunset dinners. The 2nd floor has 3 well proportioned bedrooms all with terrific closet space, a full bath & laundry. Bonus rooms in the walk out lower level, offer flexibility for a home office, playroom or workroom. Outdoor fun all year round in a vibrant neighborhood, enjoy kayaking, canoeing to ice skating from your backyard. Relax at the end of the day on the wrap around deck watching the swans drift by on the pond. Surround yourself with nature and take in the tranquility of this special home.
- Listing Status:
- Active
- Date Added:
- June 17, 2026
- Data Last Updated:
- September 13, 2026 at 4:06PM
- Listing Office:
- Rutledge Properties : 781-235-4663
- Listing Agent:
- Patricia Bradley : 781-910-1238
- MLS ID:
- 73537936

- General: Deck
- Style: Cottage
- Parking: Off StreetParking spaces: 3
- Roofing: ShingleRubber
- General: FrameConcrete PerimeterIrregular
- Road/Access: Private Road
- Originating MLS: MLS Property Information Network
- County: Norfolk
- Zoning: SR10265231
- View: Scenic View(s)View
- Utilities: for Electric RangeCircuit Breakers
- Water: Public
- Sewer: Public Sewer
- Source: MLS Property Information Network
- Exclusions: Some Lighting Fixtures Are Excluded.
This listing courtesy of Patricia Bradley , Rutledge Properties
Monthly Payment
- Principal & Interest $
- Property Taxes $
- Home Insurance $
- VA Funding Fee $

 New - 2 days ago