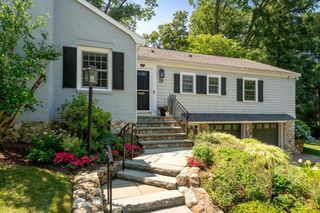
8 Wilson St, Wellesley, MA 02482
- 4 beds |
- 4 baths |
- 3,136 sqft
 Single-Family Home
  Built in 1960
  0.37acre lot
 1 car garage
  $631/sqft
  Listed 1 day ago
Property Description
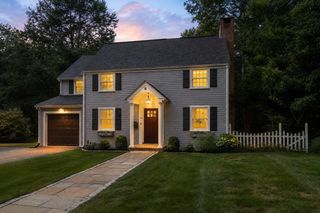
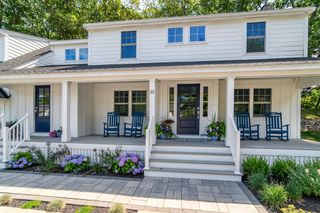
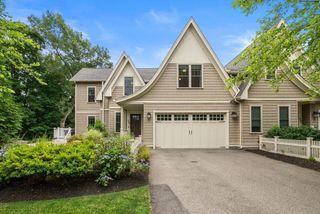
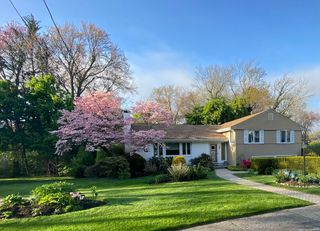
Location! Location! Location! Ideally located in the popular Wellesley Square neighborhood, just steps to the Brook Path, library, commuter train, shops, dining, and highly regarded Wellesley schools. This bright and spacious Colonial offers 4 bedrooms and 4 full baths, with hardwood floors throughout. The impressive two-story foyer opens to an inviting floor plan ideal for comfortable living and entertaining. The extra-large updated kitchen features abundant cabinetry, granite countertops, modern finishes, and a 2025 Bosch stove. A major whole-house renovation and floor plan redesign was completed in 2014, including a spacious family room addition, main bedroom suite, and ductless heating/cooling with 7 units. Two heat-pump systems provide additional efficiency. New roof (2015). Recent updates include attic and crawl-space insulation (2025), driveway extension (2025), fresh interior paint (2026), and driveway recoating (2026). Enjoy a good-sized backyard and an exceptional location close to everything Wellesley has to offer.
- Listing Status:
- Active
- Date Added:
- August 19, 2026
- Data Last Updated:
- August 20, 2026 at 4:06PM
- Listing Office:
- S.Y.K. Corporation : 508-328-4898
- Listing Agent:
- Nana Lo : 508-328-4898
- MLS ID:
- 73565625

- General: Deck - WoodRain GuttersStorageFenced YardGardenOther
- Style: Colonial
- Parking: AttachedPaved DriveOff StreetParking spaces: 5
- General: Concrete Perimeter
- Road/Access: Public
- Originating MLS: MLS Property Information Network
- County: Norfolk
- Zoning: Res260662
- Fencing: Fenced
- Utilities: for Gas Range110 Volts
- Water: Public
- Sewer: Public Sewer
- Source: MLS Property Information Network
This listing courtesy of Nana Lo , S.Y.K. Corporation
Monthly Payment
- Principal & Interest $
- Property Taxes $
- Home Insurance $
- VA Funding Fee $