80 Holder Lane, West Barnstable, MA 02668
- 3 beds |
- 3 baths |
- 1,937 sqft
 Single-Family Home
  Built in 1996
  0.39acre lot
 1 car garage
  $454/sqft
  Listed 1 month ago
Property Description
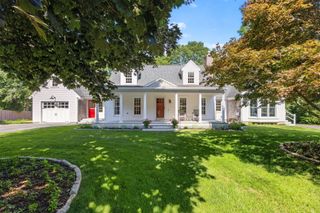
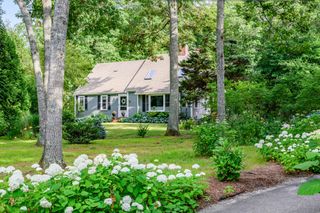
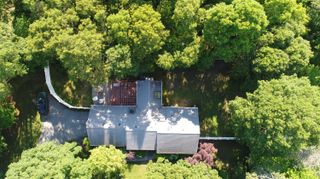
West Barnstable Beauty! Imagine a home so meticulously upgraded that it exceeds expectations at every turn, beginning with award-worthy landscaping and a charming Farmer's Porch. Inside, extensive renovations showcase a gorgeous Kitchen with Quartz Countertops, custom cabinetry and Pantry, while the stunning Great Room features floor-to-ceiling built-ins. The first floor offers a versatile Bonus Room/Office with a closet plus Full Bath and 1st Floor Laundry, providing excellent potential for single-level living. Upstairs, the spacious Primary Suite includes dual closets and a beautifully updated en-suite Bath, while two additional Bedrooms share a third Full Bathroom. Hardwood Floors, Azek trim, and quality finishes add a polished feel throughout. The lower level includes a Wine Cellar and Workshop, and the Heated Garage with a flatscreen TV is perfect for hobbies and recreation. Outside, a true Backyard Oasis awaits, fully fenced, thoughtfully designed landscaping, a large Deck, Fire Pit, and Outdoor Kitchen ideal for entertaining. This home has the WOW factor! Major updates include roof (2018), furnace and A/C (2024), exterior paint and Azek trim (2024), hot water heater (2023).
- Listing Status:
- Pending
- Date Added:
- June 5, 2026
- Data Last Updated:
- July 30, 2026 at 2:36PM
- Listing Office:
- William Raveis Real Estate & Home Services : 508-428-3320
- Listing Agent:
- Chuck Tuttle : 508-367-8800
- MLS ID:
- 22602701

- General: PantryRecessed LightingWalk-In Closet(s)
- Appliances: DishwasherGas RangeRefrigeratorWasherPropane GasWater Heater
- Laundry: Gas DryerElectric Dryer HookupWasher HookupLaundry Room
- Basement: Full
- Flooring: WoodTile
- A/C: Central Air
- Heating: Natural Gas
- Fireplace: FireplaceFireplaces: 1
- General: GardenUnderground Sprinkler SystemOutbuilding
- Parking: Direct AccessDrivewayPavedParking spaces: 6
- Roofing: AsphaltShingle
- General: Shingle Siding2
- HOA Amenities: Landscaping450.0Annually
- Originating MLS: Cape Cod & Islands Association of REALTORS®
- County: Barnstable
- Zoning: MMIL M:174 L:001016
- Fencing: Full
- Water: Public
- Source: Cape Cod & Islands Association of REALTORS®
This listing courtesy of Chuck Tuttle , William Raveis Real Estate & Home Services
Monthly Payment
- Principal & Interest $
- Property Taxes $
- Home Insurance $
- VA Funding Fee $