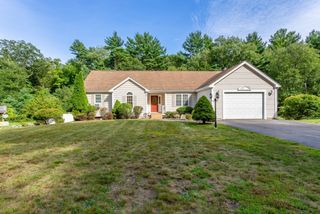
84 Lincoln St, West Bridgewater, MA 02379
- 3 beds |
- 2 baths |
- 1,632 sqft
 Single-Family Home
  Built in 1963
  0.57acre lot
 1 car garage
  $429/sqft
  Listed 5 days ago
Property Description
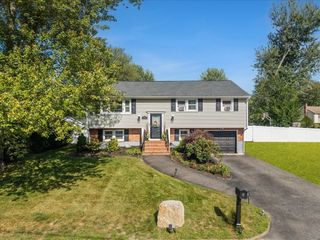
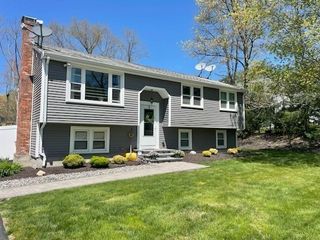
Charming and inviting, this beautifully updated, 1,600+ square foot raised ranch perfectly blends modern luxury with an enchanting and private outdoor oasis. Tucked elegantly behind classic stone walls and a secure iron gate, the home makes a striking first impression with an expansive paver driveway and a sizeable carport. Inside, the seamlessly interconnected open floor plan brings together a living room anchored by a warm fireplace and updated kitchen featuring granite countertops, a central island, and stainless steel appliances. Gleaming hardwood floors span the main level, leading to sliding doors that effortlessly extend the living space onto a giant composite deck. Downstairs, a partially finished basement expands your living area, providing the perfect flexible space for a family room, home office, or gym.The elevated deck overlooks a sprawling side and back yard that serves as a private haven for gardeners and nature enthusiasts, showcasing an abundance of mature plantings, lush shrubs, towering trees, and vibrant perennial flowers. Below, the outdoor retreat continues onto a massive patio complete with a charming gazebo and powered lamp lights, creating the ultimate setting for relaxing, entertaining, and enjoying the crisp air of the autumn fire pit season.
- Listing Status:
- Active
- Date Added:
- September 15, 2026
- Data Last Updated:
- September 20, 2026 at 6:08PM
- Listing Office:
- Gibson Sotheby's International Realty : 781-329-8008
- Listing Agent:
- Kenneth Licciardi : 781-408-1087
- MLS ID:
- 73577119

- General: Deck - CompositePatio
- Style: Raised Ranch
- Parking: AttachedUnderOff StreetParking spaces: 9
- Roofing: Shingle
- Windows: Insulated Windows
- General: FrameConcrete Perimeter
- Road/Access: Public
- Originating MLS: MLS Property Information Network
- County: Plymouth
- Zoning: 9999M:0051 L:00091197475
- Utilities: for Gas RangeGenerator ConnectionCircuit BreakersGenerator Connection
- Water: Public
- Sewer: Private Sewer
- Source: MLS Property Information Network
- Exclusions: Personal Property. Generator Is Negotiable.
This listing courtesy of Kenneth Licciardi , Gibson Sotheby's International Realty
Monthly Payment
- Principal & Interest $
- Property Taxes $
- Home Insurance $
- VA Funding Fee $

 New - 3 days ago